Immaculate & like new!! Why wait to build when your dream home is ready now? Skip the hassle of new construction and move right into this immaculate, less than 2-year-old lakefront home in a beautiful new community. Featuring 4 bedrooms & 2 baths, this home offers numerous upgrades, including an upgraded kitchen with stunning quartz countertops and a waterfall edge, a quartz backsplash, and sleek tile flooring throughout. The thoughtful split-bedroom floor plan offers privacy, making it ideal for families. Enjoy breathtaking sunsets over the lake from your backyard, which is fully enclosed with a new wrought iron fence. The community offers walking paths, with a pool set to open soon, all with a low HOA fee. This home has been barely lived in and is truly move-in ready. Don't miss this rare opportunity for modern, stress-free living in an emerging neighborhood.
Sold for $392,500
$392,500
994 Trinity St, Rockledge, FL 32955
4beds
1,830sqft
Single Family Residence
Built in 2023
6,098 Square Feet Lot
$385,700 Zestimate®
$214/sqft
$2,599 Estimated rent
Home value
$385,700
$366,000 - $405,000
$2,599/mo
Zestimate® history
Owner options
List your home for rent
$2,599/mo
Rent Zestimate®
Find your next renter with Zillow Rental Manager. Plus, with online applications, you can quickly screen prospective tenants – for free.
$2,599/mo
Rent Zestimate®
Refinance and save
$2,847/mo
Est. payment
Refinancing to a lower rate could help reduce your monthly payments and save thousands over the life of the loan.
$2,847/mo
Est. payment
Explore your selling options
Work with a Zillow partner agent
Leverage their expertise and Zillow's premium Showcase listings to get your home seen by more buyers.
Get startedList with your own agent
Get your home in front of millions of buyers by listing it on Zillow.
Learn how to do itSell it yourself
Take full control of how buyers see your home on Zillow by listing For Sale by Owner (FSBO).
List your homeWhat's special
Zillow last checked:
Listing updated:
Listed by:
Bart Miranda 321-323-9920,
RE/MAX Elite
Bought with:
Carolyn S Killick, 3509704
Realty World Curri Properties
Source: Space Coast AOR,MLS#: 1026188
Facts & features
Interior
Bedrooms & bathrooms
- Bedrooms: 4
- Bathrooms: 2
- Full bathrooms: 2
Primary bedroom
- Level: Main
- Area: 180
- Dimensions: 12.00 x 15.00
Bedroom 2
- Level: Main
- Area: 1144
- Dimensions: 104.00 x 11.00
Bedroom 3
- Level: Main
- Area: 1144
- Dimensions: 104.00 x 11.00
Bedroom 4
- Level: Main
- Area: 1298
- Dimensions: 11.00 x 118.00
Dining room
- Level: Main
- Area: 1144
- Dimensions: 11.00 x 104.00
Kitchen
- Level: Main
- Area: 2052
- Dimensions: 18.00 x 114.00
Living room
- Level: Main
- Area: 2460
- Dimensions: 15.00 x 164.00
Heating
- Central, Electric, Heat Pump
Cooling
- Central Air, Electric
Appliances
- Included: Electric Range, ENERGY STAR Qualified Dishwasher, ENERGY STAR Qualified Dryer, ENERGY STAR Qualified Refrigerator, ENERGY STAR Qualified Washer, ENERGY STAR Qualified Water Heater, Microwave
Features
- Entrance Foyer, Kitchen Island, Open Floorplan, Pantry, Primary Bathroom - Shower No Tub, Split Bedrooms, Walk-In Closet(s)
- Flooring: Tile
- Has fireplace: No
Interior area
- Total structure area: 2,396
- Total interior livable area: 1,830 sqft
Property
Parking
- Total spaces: 2
- Parking features: Attached, Garage, Garage Door Opener
- Attached garage spaces: 2
Features
- Levels: One
- Stories: 1
- Patio & porch: Covered, Front Porch, Rear Porch
- Exterior features: Storm Shutters
- Fencing: Wrought Iron
- Has view: Yes
- View description: Lake
- Has water view: Yes
- Water view: Lake
Lot
- Size: 6,098 Square Feet
- Features: Sprinklers In Front, Sprinklers In Rear
Details
- Additional parcels included: 3024713
- Parcel number: 2536060500000.00291.00
- Zoning description: Residential
- Special conditions: Standard
Construction
Type & style
- Home type: SingleFamily
- Architectural style: Ranch,Traditional
- Property subtype: Single Family Residence
Materials
- Block, Concrete, Stucco, Composition Siding
- Roof: Shingle
Condition
- New construction: No
- Year built: 2023
Utilities & green energy
- Electric: 200+ Amp Service, Underground
- Sewer: Public Sewer
- Water: Public, Well
- Utilities for property: Cable Available, Electricity Connected, Sewer Connected, Water Connected
Community & HOA
Community
- Security: Closed Circuit Camera(s), Security System Owned, Smoke Detector(s), Other
- Subdivision: Harvest Landing
HOA
- Has HOA: Yes
- Amenities included: Jogging Path, Maintenance Grounds, Park, Playground, Pool, Management - On Site
- HOA fee: $60 monthly
- HOA name: DR Horton
Location
- Region: Rockledge
Financial & listing details
- Price per square foot: $214/sqft
- Tax assessed value: $313,050
- Annual tax amount: $488
- Date on market: 10/3/2024
- Listing terms: Cash,Conventional,FHA,VA Loan
- Road surface type: Asphalt
Price history
| Date | Event | Price |
|---|---|---|
| 1/28/2025 | Sold | $392,500-1.9%$214/sqft |
Source: Space Coast AOR #1026188 Report a problem | ||
| 1/4/2025 | Pending sale | $399,900$219/sqft |
Source: Space Coast AOR #1026188 Report a problem | ||
| 11/20/2024 | Price change | $399,900-2.5%$219/sqft |
Source: Space Coast AOR #1026188 Report a problem | ||
| 10/3/2024 | Listed for sale | $410,000+13.9%$224/sqft |
Source: Space Coast AOR #1026188 Report a problem | ||
| 4/21/2023 | Sold | $359,905$197/sqft |
Source: Space Coast AOR #947314 Report a problem | ||
Public tax history
| Year | Property taxes | Tax assessment |
|---|---|---|
| 2025 | $3,717 +2.7% | $271,690 +2.9% |
| 2024 | $3,619 +641.4% | $264,040 +780.1% |
| 2023 | $488 +474.5% | $30,000 +150% |
| 2022 | $85 +203.8% | $12,000 +627.3% |
| 2021 | $28 | $1,650 |
Find assessor info on the county website
Neighborhood: 32955
Nearby homes
- $340,0003 bd2 ba1.6k sqft992 Trinity St, Rockledge, FL 32955Sold
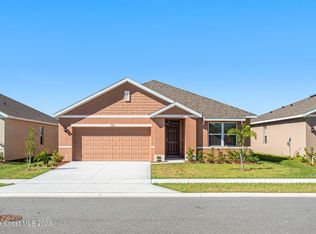
- $369,300-- bd-- ba1.8k sqft988 Trinity St, Rockledge, FL 32955Off Market
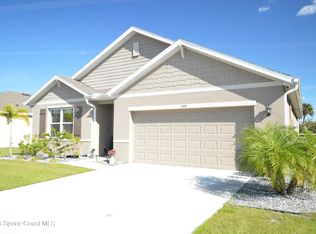
- $380,0004 bd2 ba1.8k sqft999 Trinity St, Rockledge, FL 32955Sold
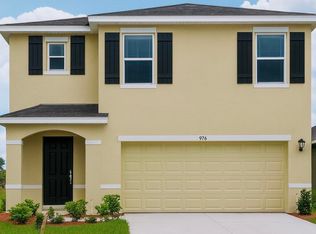
- $425,0005 bd3 ba2.4k sqft976 Trinity St, Rockledge, FL 32955For Sale
- $374,100-- bd-- ba1.8k sqft974 Trinity St, Rockledge, FL 32955Off Market
- $410,500-- bd-- ba2.4k sqft1003 Trinity St, Rockledge, FL 32955Off Market
- $413,400-- bd-- ba2.4k sqft987 Trinity St, Rockledge, FL 32955Off Market
- $354,200-- bd-- ba1.6k sqft972 Trinity St, Rockledge, FL 32955Off Market
Nearby schools
GreatSchools rating
- 2/10Golfview Elementary Magnet SchoolGrades: PK-6Distance: 1 mi
- 4/10Ronald Mcnair Magnet Middle SchoolGrades: 7-8Distance: 1.2 mi
- 4/10Rockledge Senior High SchoolGrades: 9-12Distance: 2.1 mi
Schools provided by the listing agent
- Elementary: Golfview
- Middle: McNair
- High: Rockledge
Source: Space Coast AOR. This data may not be complete. We recommend contacting the local school district to confirm school assignments for this home.
Get a cash offer in 3 minutes
Find out how much your home could sell for in as little as 3 minutes with a no-obligation cash offer.
Estimated market value
$385,700
Get a cash offer in 3 minutes
Find out how much your home could sell for in as little as 3 minutes with a no-obligation cash offer.
Estimated market value
$385,700
- Florida
- Brevard County
- Rockledge
- 32955
- 994 Trinity St
