Nestled within the heart of Texas Hill Country, this unparalleled masterpiece stands as a testament to architectural elegance and refined luxury. Perched gracefully upon a peninsula, this 5-bedroom, 4.5-bathroom sanctuary offers an extraordinary living experience, harmoniously blending timeless design with the captivating allure of Canyon Lake . Crafted with an unwavering commitment to excellence, this custom-built home welcomes you with an awe-inspiring open floor plan that seamlessly integrates the beauty of nature with the artistry of impeccable craftsmanship. Step onto Italian limestone and mesquite hardwood floors that gracefully guide you through a haven of sophistication. Prepare to be captivated by the chef's dream kitchen, adorned with not one, but two exquisite granite-topped islands. Custom cabinetry, elegantly juxtaposed with Wolf appliances, sets the stage for culinary artistry, where every meal becomes a masterpiece. The kitchen's impeccable design is a symphony of form and function, harmoniously blending style and substance. Indulge in opulence within the grandeur of the master suite, where modern elegance meets resort-inspired relaxation. A sprawling master bathroom reminiscent of a world-class spa beckons you to unwind, boasting the finest finishes and meticulous attention to detail. The connection between luxury and convenience continues with an adjacent laundry room that discreetly opens into the master closet, exemplifying the thoughtfulness woven into every aspect of this home. The tiered living room, strategically positioned to command exceptional lake views, offers a breathtaking vantage point from which to appreciate the serenity and splendor of Canyon Lake. Your very own paradise extends beyond the walls, as you transition seamlessly to the outdoors. An array of delights awaits, including a negative edge pool seemingly merging with the sparkling waters of the lake, an outdoor kitchen poised for al fresco gatherings, and a fireplace that beckons you to cozy up under the stars. Perched above the lake, an exquisite detached study provides an inspiring workspace, ensuring that even the most demanding tasks are carried out amidst an environment of tranquility. An attached 3-car garage, coupled with a detached 2-car garage, effortlessly accommodates your automotive treasures or athlectic endeavors, while a private gated entrance ensures your retreat remains a sanctuary of exclusivity. Indulge in leisurely strolls down a golf cart path that winds its way through the wrought iron fence allowing you access to the peninsula. As the sun dips below the horizon, the enchantment of the property comes alive casting a spell of tranquility as you soak in the splendor of the lakefront panorama from your outdoor oasis. This extraordinary Texas lake house isn't just a residence; it's a testament to the confluence of meticulous craftsmanship, architectural ingenuity, and the natural beauty of Canyon Lake. Embrace a lifestyle of unparalleled luxury where every moment becomes a cherished memory. Live the dream; your oasis on Canyon Lake awaits.
Sold
Price Unknown
994 VILLAGE SHORE DR, Canyon Lake, TX 78133
5beds
4,845sqft
Single Family Residence
Built in 2003
0.93 Acres Lot
$3,097,500 Zestimate®
$--/sqft
$6,128 Estimated rent
Home value
$3,097,500
$2.79M - $3.44M
$6,128/mo
Zestimate® history
Owner options
List your home for rent
$6,128/mo
Rent Zestimate®
Find your next renter with Zillow Rental Manager. Plus, with online applications, you can quickly screen prospective tenants – for free.
$6,128/mo
Rent Zestimate®
Refinance and save
$100/mo
Est. payment
Refinancing to a lower rate could help reduce your monthly payments and save thousands over the life of the loan.
$100/mo
Est. payment
Explore your selling options
Work with a Zillow partner agent
Leverage their expertise and Zillow's premium Showcase listings to get your home seen by more buyers.
Get startedList with your own agent
Get your home in front of millions of buyers by listing it on Zillow.
Learn how to do itSell it yourself
Take full control of how buyers see your home on Zillow by listing For Sale by Owner (FSBO).
List your homeWhat's special
Modern eleganceMaster closetArchitectural ingenuityMeticulous craftsmanshipItalian limestonePrivate gated entranceCustom-built home
Zillow last checked:
Listing updated:
Listed by:
Michael Schultz TREC #612159 (210) 832-8327,
San Antonio Portfolio KW RE AH
Source: LERA MLS,MLS#: 1712421
Facts & features
Interior
Bedrooms & bathrooms
- Bedrooms: 5
- Bathrooms: 5
- Full bathrooms: 4
- 1/2 bathrooms: 1
Primary bedroom
- Features: Outside Access, Walk-In Closet(s), Multi-Closets, Ceiling Fan(s), Full Bath
- Area: 342
- Dimensions: 19 x 18
Bedroom 2
- Area: 196
- Dimensions: 14 x 14
Bedroom 3
- Area: 234
- Dimensions: 18 x 13
Bedroom 4
- Area: 156
- Dimensions: 12 x 13
Bedroom 5
- Area: 196
- Dimensions: 14 x 14
Primary bathroom
- Features: Tub/Shower Separate, Double Vanity
- Area: 350
- Dimensions: 25 x 14
Dining room
- Area: 224
- Dimensions: 16 x 14
Kitchen
- Area: 320
- Dimensions: 20 x 16
Living room
- Area: 420
- Dimensions: 21 x 20
Office
- Area: 221
- Dimensions: 17 x 13
Heating
- Central, Natural Gas
Cooling
- Ceiling Fan(s), Three+ Central, Attic Fan
Appliances
- Included: Cooktop, Built-In Oven, Self Cleaning Oven, Microwave, Gas Cooktop, Indoor Grill, Refrigerator, Disposal, Dishwasher, Trash Compactor, Plumbed For Ice Maker, Water Softener Owned, Vented Exhaust Fan, Gas Water Heater, Plumb for Water Softener, Electric Cooktop, Tankless Water Heater
- Laundry: Washer Hookup, Dryer Connection
Features
- Two Living Area, Separate Dining Room, Eat-in Kitchen, Two Eating Areas, Kitchen Island, Breakfast Bar, Pantry, Study/Library, Game Room, Sauna, Utility Room Inside, Secondary Bedroom Down, High Ceilings, Open Floorplan, High Speed Internet, Master Downstairs, Ceiling Fan(s), Chandelier, Central Vacuum, Wet Bar
- Flooring: Carpet, Wood
- Windows: Double Pane Windows, Window Coverings
- Has basement: No
- Attic: Pull Down Storage
- Number of fireplaces: 2
- Fireplace features: Living Room, Gas Logs Included, Wood Burning, Gas
Interior area
- Total structure area: 4,845
- Total interior livable area: 4,845 sqft
Property
Parking
- Total spaces: 4
- Parking features: Four or More Car Garage, Detached, Attached, Oversized, Garage Door Opener, Utility Area in Garage, Converted Garage
- Attached garage spaces: 4
Accessibility
- Accessibility features: Int Door Opening 32"+, Accessible Entrance, Level Lot, Level Drive, First Floor Bath, Full Bath/Bed on 1st Flr, First Floor Bedroom
Features
- Levels: Two
- Stories: 2
- Patio & porch: Patio, Deck
- Exterior features: Barbecue, Gas Grill, Sprinkler System, Rain Gutters, Lighting, Outdoor Kitchen
- Has private pool: Yes
- Pool features: In Ground, Fenced, Pool Sweep, Community
- Has spa: Yes
- Spa features: Heated, Bath
- Fencing: Wrought Iron,Partial,Stone/Masonry Fence
- Has water view: Yes
- Water view: Water
- On waterfront: Yes
- Waterfront features: Waterfront
Lot
- Size: 0.93 Acres
- Features: Cul-De-Sac, Irregular Lot, 1/2-1 Acre, Fire Hydrant w/in 500'
- Residential vegetation: Mature Trees
Details
- Parcel number: 560160002500
- Other equipment: Satellite Dish
Construction
Type & style
- Home type: SingleFamily
- Property subtype: Single Family Residence
Materials
- Stone, Stucco, Radiant Barrier
- Foundation: Slab
- Roof: Metal
Condition
- Pre-Owned
- New construction: No
- Year built: 2003
Details
- Builder name: Pitt Building Company
Utilities & green energy
- Sewer: Septic
- Water: Water System
Green energy
- Water conservation: Water-Smart Landscaping, Low Flow Commode
Community & HOA
Community
- Features: Waterfront Access
- Security: Smoke Detector(s), Security System Owned, Controlled Access
- Subdivision: Village Shores
HOA
- Has HOA: Yes
- HOA fee: $100 annually
- HOA name: VILLAGE SHORES PROPERTY OWNERS
Location
- Region: Canyon Lake
Financial & listing details
- Tax assessed value: $4,361,110
- Annual tax amount: $26,674
- Date on market: 9/11/2025
- Cumulative days on market: 35 days
- Listing terms: Conventional,TX Vet,Cash
- Road surface type: Paved
Price history
| Date | Event | Price |
|---|---|---|
| 9/19/2023 | Sold | -- |
Source:  LERA MLS #1712421 Report a problem LERA MLS #1712421 Report a problem | ||
| 9/11/2023 | Contingent | $3,150,000$650/sqft |
Source: LERA MLS #1712421 Report a problem | ||
| 8/22/2023 | Listed for sale | $3,150,000$650/sqft |
Source: LERA MLS #1712421 Report a problem | ||
| 7/14/2015 | Sold | -- |
Source: LERA MLS #1121617 Report a problem | ||
| 9/9/2011 | Sold | -- |
Source: LERA MLS #895651 Report a problem | ||
Public tax history
| Year | Property taxes | Tax assessment |
|---|---|---|
| 2025 | $62,423 +56.5% | $4,162,160 +53.7% |
| 2024 | $39,897 +175.1% | $2,707,250 +70.9% |
| 2023 | $14,503 +1.1% | $1,584,519 +10% |
| 2022 | $14,338 -24% | $1,440,472 +10% |
| 2021 | $18,871 +9% | $1,309,520 +8.8% |
| 2020 | $17,306 +0.8% | $1,203,920 +4.5% |
| 2019 | $17,163 +2% | $1,152,240 +4.5% |
| 2018 | $16,833 | $1,102,870 -3.7% |
| 2017 | -- | $1,145,460 +3.2% |
| 2016 | $16,586 -16.4% | $1,109,520 +0.7% |
| 2015 | $19,844 | $1,101,770 +4% |
| 2014 | $19,844 | $1,059,530 +25.5% |
| 2013 | -- | $844,380 -22.2% |
| 2012 | -- | $1,084,900 +4.2% |
| 2011 | -- | $1,041,020 +7.8% |
| 2010 | -- | $965,650 -22.5% |
| 2009 | -- | $1,246,170 |
| 2008 | -- | -- |
| 2007 | -- | -- |
| 2006 | -- | -- |
| 2005 | -- | -- |
| 2004 | -- | -- |
| 2003 | -- | -- |
| 2002 | -- | -- |
| 2001 | -- | -- |
| 2000 | -- | $28,200 |
Find assessor info on the county website
Neighborhood: 78133
Nearby homes
- $1,238,800-- bd3 ba2.9k sqft971 Village Shore Dr, Canyon Lake, TX 78133Off Market
- $1,535,0003 bd4 ba2.5k sqft974 Village Shore Dr, Canyon Lake, TX 78133Off Market
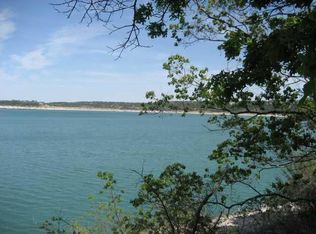
- $665,3003 bd3 ba3k sqft947 Village Shore Dr, Canyon Lake, TX 78133Off Market

- $979,7003 bd3 ba2.2k sqft946 Village Shore Dr, Canyon Lake, TX 78133Off Market
- $1,484,2004 bd5 ba4.3k sqft929 Village Shore Dr, Canyon Lake, TX 78133Off Market
- $307,11010,018 sqftVillage Shore Dr, Canyon lake, TX 78133Off Market
- $1,227,100-- bd3 ba3.3k sqft1010 Village Shore Dr, New Braunfels, TX 78133Off Market
- $335,3502.11 acres1010 Village Shore Dr, New braunfels, TX 78133Off Market
Nearby schools
GreatSchools rating
- 9/10Mt Valley Elementary SchoolGrades: PK-5Distance: 3 mi
- 8/10Mt Valley Middle SchoolGrades: 6-8Distance: 3 mi
- 7/10Canyon Lake High SchoolGrades: 9-12Distance: 5.7 mi
Schools provided by the listing agent
- Elementary: Comal
- Middle: Comal
- District: Comal
Source: LERA MLS. This data may not be complete. We recommend contacting the local school district to confirm school assignments for this home.
Get a cash offer in 3 minutes
Find out how much your home could sell for in as little as 3 minutes with a no-obligation cash offer.
Estimated market value
$3,097,500
Get a cash offer in 3 minutes
Find out how much your home could sell for in as little as 3 minutes with a no-obligation cash offer.
Estimated market value
$3,097,500
- Texas
- Comal County
- Canyon Lake
- 78133
- 994 VILLAGE SHORE DR
