Introducing 994 Willoughby Avenue, a classic turn-of-the-century brick townhouse constructed in 1901, located on a vibrant residential block in the heart of Bushwick, nestled between Central Avenue and Evergreen Avenue. Spanning approximately 3,607 square feet, this legal two-family home presents a compelling opportunity for end-users, investors, and developers alike, offering scale, flexibility, and exceptional upside in one of Brooklyn’s most dynamic neighborhoods.
Currently configured as a two-family residence, the home offers a well-laid-out first-level unit featuring two bedrooms, one full bathroom, and a third additional room positioned off the kitchen that can be ideally utilized as a home office, nursery, or flexible bonus space. This unit enjoys direct access to a private backyard measuring approximately 25 feet in width, creating a seamless indoor-outdoor connection that is perfect for entertaining or everyday enjoyment. The ground level also includes a semi-finished lower level with multiple recreation areas, mechanical space, storage, and interior access to the garage, offering excellent flexibility for workspace, hobbies, or additional living use.
The second-level residence consists of a spacious three-bedroom, one-bath layout, complemented by a fourth additional room that can easily function as a home office, along with the convenience of an in-unit washer and dryer. From this level, a staircase leads to a full attic spanning approximately 695 square feet, featuring vaulted ceilings and offering a compelling opportunity to duplex and create a significantly larger living space or a dramatic primary suite.
Throughout the home, original character and practical functionality come together seamlessly. The property features beautiful parquet hardwood flooring, classic wood detailing, and a charming brick façade that enhances its curb appeal. The semi-finished basement showcases exposed wooden beams and provides multiple recreation rooms, further expanding the usable footprint of the home. Ceiling heights, as reflected in the provided floor plan, include approximately 7'0" ceilings on the ground level, 9'9" ceilings on the first floor, 9'3" ceilings on the second floor, and approximately 7'5" ceiling height within the attic, creating comfortable proportions across each level.
Additional property highlights include a highly sought-after curb cut and private garage—an increasingly rare amenity in this part of Brooklyn—along with a front yard component and multiple access points throughout the home. The backyard extends generously beyond the structure, offering ample outdoor space to design and customize.
From an investment and development standpoint, the property is situated within an R6 zoning district, offering a residential FAR of 2.2 and a facility FAR of 4.8. With approximately 1,615 square feet of unused FAR and a maximum buildable of 5,225 square feet, the opportunity to expand the existing structure or pursue a potential condominium development is substantial. The building measures 22 feet by 40 feet and sits on a 25-foot by 95-foot lot, providing an excellent footprint for those looking to maximize value and reimagine the space.
Bushwick continues to thrive as one of Brooklyn’s most sought-after neighborhoods, known for its vibrant arts scene, acclaimed dining, and ever-evolving cultural landscape. Convenient access to public transportation, local cafes, shops, and neighborhood amenities further enhances the appeal of this prime location.
With its combination of size, layout, rare features, and significant development potential, 94 Willoughby Avenue offers a unique opportunity to create something truly special. Whether envisioned as a customized residence, income-producing asset, or future development project, the possibilities here are both extensive and exciting. Select photos are virtually staged and decluttered.
In contract
$1,289,000
994 Willoughby Ave, Brooklyn, NY 11221
6beds
3,607sqft
Multi Family
Built in 1901
-- sqft lot
$1,376,600 Zestimate®
$357/sqft
$-- HOA
What's special
Classic wood detailingIn-unit washer and dryerFront yard componentSpacious three-bedroom one-bath layoutPrivate garageHighly sought-after curb cutWell-laid-out first-level unit
- 74 days |
- 143 |
- 2 |
Likely to sell faster than
Zillow last checked:
Listing updated:
Listed by:
Douglas Elliman 718-942-6789,
Jerry Minsky,
Jason Abrishami
Source: StreetEasy,MLS#: S1826759
Facts & features
Interior
Bedrooms & bathrooms
- Bedrooms: 6
- Bathrooms: 3
- Full bathrooms: 3
Appliances
- Included: Dishwasher, Washer/Dryer
- Laundry: Inside
Features
- Flooring: Hardwood
Interior area
- Total structure area: 3,607
- Total interior livable area: 3,607 sqft
Property
Parking
- Parking features: Garage
- Has garage: Yes
Features
- Patio & porch: Other
- Exterior features: Garden
- Has view: Yes
- View description: Garden
Details
- Parcel number: 032070009
- Special conditions: Resale
Construction
Type & style
- Home type: MultiFamily
- Property subtype: Multi Family
Condition
- Year built: 1901
Community & HOA
Community
- Subdivision: Bushwick
HOA
- Has HOA: Yes
- Amenities included: Laundry
Location
- Region: Brooklyn
Financial & listing details
- Price per square foot: $357/sqft
- Tax assessed value: $1,510,000
- Annual tax amount: $2,604
- Date on market: 5/6/2026
Estimated market value
$1,376,600
$1.31M - $1.45M
$4,747/mo
Price history
| Date | Event | Price |
|---|---|---|
| 5/19/2026 | Contingent | $1,289,000$357/sqft |
Source: StreetEasy #S1826759 Report a problem | ||
| 5/6/2026 | Listed for sale | $1,289,000+107.2%$357/sqft |
Source: StreetEasy #S1826759 Report a problem | ||
| 2/26/2009 | Sold | $622,000+47.4%$172/sqft |
Source: Public Record Report a problem | ||
| 8/10/2004 | Sold | $422,000+148.2%$117/sqft |
Source: Public Record Report a problem | ||
| 4/12/1999 | Sold | $170,000$47/sqft |
Source: Public Record Report a problem | ||
Public tax history
| Year | Property taxes | Tax assessment |
|---|---|---|
| 2025 | $2,609 -1.2% | $90,600 -15% |
| 2024 | $2,640 | $106,560 -15.9% |
| 2023 | -- | $126,780 -0.2% |
| 2022 | -- | $127,020 +18.7% |
| 2021 | -- | $107,040 +10% |
| 2020 | $2,319 +0% | $97,320 +11% |
| 2019 | $2,319 +2.3% | $87,660 +708.9% |
| 2018 | $2,267 +8.6% | $10,837 +5.8% |
| 2017 | $2,087 +10.4% | $10,239 +5.9% |
| 2016 | $1,891 | $9,672 +5.9% |
| 2015 | $1,891 +62.3% | $9,129 |
| 2014 | $1,165 | $9,129 +1.1% |
| 2013 | -- | $9,031 +5.8% |
| 2012 | -- | $8,533 +5.9% |
| 2011 | -- | $8,060 +5.9% |
| 2010 | -- | $7,608 |
| 2009 | -- | $7,608 +1.1% |
| 2008 | -- | $7,526 +5.8% |
| 2007 | -- | $7,111 +5.9% |
| 2006 | -- | $6,717 +5.9% |
| 2005 | -- | $6,340 |
| 2004 | -- | $6,340 +1.1% |
| 2003 | -- | $6,272 +5.8% |
| 2002 | -- | $5,926 +5.9% |
| 2001 | -- | $5,598 +5.9% |
| 2000 | -- | $5,284 |
Find assessor info on the county website
Monthly payment
Climate risks
Neighborhood: Bushwick
Nearby schools
GreatSchools rating
- 8/10Ps 145 Andrew JacksonGrades: PK-5Distance: 0.3 mi
- 5/10Is 349 Math Science And TechnologyGrades: 6-8Distance: 0.2 mi
- 3/10Bushwick Leaders High School For Academic ExcellenceGrades: 9-12Distance: 0.2 mi
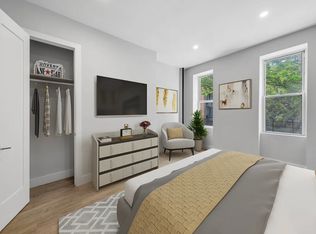
- $--2 bd1 ba-- sqft992 Willoughby Ave APT 2R, Brooklyn, NY 11221Off Market
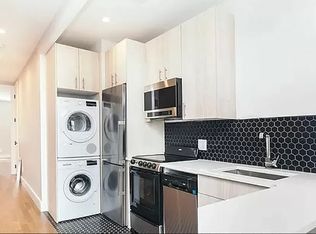
- $--2 bd1 ba-- sqft992 Willoughby Ave FLOOR 3, Brooklyn, NY 11221Off Market
- $--2 bd1 ba-- sqft992 Willoughby Ave APT 3L, Brooklyn, NY 11221Off Market
- $955,0002 bd1 ba-- sqft992 Willoughby Ave #B3, Brooklyn, NY 11221Off Market

- $955,0002 bd1 ba-- sqft992 Willoughby Ave #B1, Brooklyn, NY 11221Off Market
- $955,0002 bd1 ba-- sqft992 Willoughby Ave #B2, Brooklyn, NY 11221Off Market
- $955,0002 bd1 ba-- sqft992 Willoughby Ave #2A, Brooklyn, NY 11221Off Market
- $955,0002 bd1 ba-- sqft992 Willoughby Ave #2D, Brooklyn, NY 11221Off Market
A local agent can set up tours, give advice and negotiate with sellers.
Similar homes
- $1,400,0004 bd4 ba1.8k sqft1280 Putnam Ave, Brooklyn, NY 11221Active
 MLS ID #S1830181, Kiyoko Fuchimoto, Listing by: Brown Harris Stevens. StreetEasy
 - $1,295,0006 bd4 ba3.2k sqft560 E 80th St Floor 2, Brooklyn, NY 11236Active
 MLS ID #S1836473, Oren Kraiem, Listing by: My Home Advisors. StreetEasy
 - $1,350,0006 bd3 ba2.9k sqft1222 Decatur St, Brooklyn, NY 11207Active
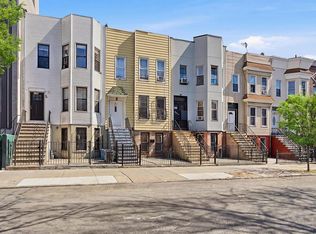 MLS ID #S1821500, Greg Gilmore, Listing by: Nest Seekers International. StreetEasy
 - $1,200,0005 bd3 ba2.9k sqft147 Schenectady Ave #1, Brooklyn, NY 11213Active
 MLS ID #S1829949, Kashif Khan, Listing by: Compass. StreetEasy
 - $1,299,0004 bd2 ba2.1k sqft61 Hull St, Brooklyn, NY 11233ActiveMLS ID #S1836775, Donald Lai, Listing by: Corcoran. StreetEasy
- $1,249,9994 bd3 ba2.6k sqft46-15 30th Rd #1, Astoria, NY 11103ActiveMLS ID #S1836416, Jessica Akde-Elmazi, Listing by: Compass. StreetEasy
- $1,250,0007 bd5 ba2.7k sqft314 Chauncey St, Brooklyn, NY 11233ActiveMLS ID #S1834041, Amy Martinez-Miller, Listing by: Corcoran. StreetEasy
- $1,300,0004 bd3 ba1.9k sqft354 Lexington Ave, Brooklyn, NY 11216ActiveMLS ID #S1833822, Samuel Zajgarten, Listing by: Doorway NYC, LLC. StreetEasy
- $1,318,0005 bd4 ba2.9k sqft63-163A Alderton Street, Rego Park, NY 11374For Sale
 MLS ID #1008028, Etan Hakimi, Listing by: Mitra Hakimi Realty Group LLC. OneKey® MLS as distributed by MLS GRID
 - $1,399,0003 bd3 ba2k sqft17-24 Willoughby Ave Unit 2, Ridgewood, NY 11385ActiveMLS ID #S1837650, Mark Mallek, Listing by: Brooklyn Consulate LLC. StreetEasy
- $1,149,8888 bd3 ba3k sqft192 Hale Ave Floor 3, Brooklyn, NY 11208ActiveMLS ID #S1831639, Philip Ross, Listing by: EXP Realty. StreetEasy
- $1,500,0007 bd4 ba2.7k sqft1335 Bushwick Ave, Brooklyn, NY 11207ActiveMLS ID #S1836219, Christopher Reimers, Listing by: Iconic Real Estate Group LLC. StreetEasy
- $1,175,0006 bd2 ba2k sqft60-67 Putnam Ave #2FAM, Ridgewood, NY 11385ActiveMLS ID #S1810802, Agata Landa, Listing by: Capri Jet Realty Corp. StreetEasy
- $1,069,4505 bd3 ba3k sqft1059 New York Ave, Brooklyn, NY 11203ActiveMLS ID #S1833773, Dov Chein, Listing by: Brooklyn Vertical Inc.. StreetEasy
- $1,349,0005 bd3 ba2k sqft47-03 30th Ave #2FAM, Astoria, NY 11103ActiveMLS ID #S1837687, Anthony Lo Verme, Listing by: Blue Brick Real Estate. StreetEasy
- $1,334,9004 bd3 ba3.1k sqft124 Thomas S Boyland St, Brooklyn, NY 11233ActiveMLS ID #S1818155, Jaroslaw Kaszuba, Listing by: Exit All Seasons Realty. StreetEasy
- $1,780,0008 bd6 ba4.1k sqft378 Central Ave #6, Brooklyn, NY 11221ActiveMLS ID #S1829018, Dongyue Niu, Listing by: Landmark International Real Estate, LLC. StreetEasy
- $999,9995 bd3 ba2.1k sqft1274 Herkimer St, Brooklyn, NY 11233ActiveMLS ID #S1826891, Isaiah Ajala, Listing by: Brown Harris Stevens. StreetEasy
- $1,595,0009 bd4 ba3.2k sqft1860 Flushing Ave, Ridgewood, NY 11385ActiveMLS ID #S1835102, Corey Cohen, Listing by: Compass. StreetEasy
- $1,285,0005 bd3 ba1.8k sqft1309 82nd St, Brooklyn, NY 11228ActiveMLS ID #S1835190, Antoinette Oddo, Listing by: Ben Bay Realty Co. StreetEasy
