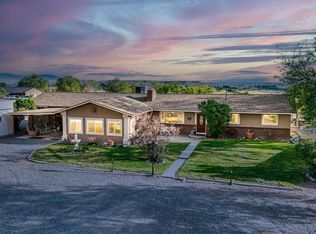

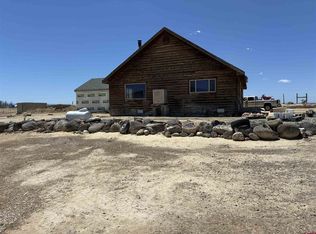
Nice two-home setup on 18.75± acres at the end of your own private driveway. The possibilities are endless! The main home was built with the energy-efficient ICF (Insulated Concrete Forms) system and features a full brick exterior, 3 bedrooms and 2 bathrooms, partial basement for storage, plus an oversized attached three-car garage. The master bedroom has an attached full bathroom with separate bathtub and shower, and the kitchen features plenty of countertop and cabinet space, along with an island for extra room! The main house is designed to be ran on-grid or off-grid and includes a geothermal heating/cooling system, a 48-volt off-grid solar system with new batteries and an approximate 5-kw solar panel array with new panels which are mounted on a solar tracker. Included is a Generac propane backup generator system. Plus, the spring-fed micro-hydro system feeds 48 volts to the same batteries 24/7. Lots of renewable energy sources! In close proximity to the main house are two shop/storage buildings: a 25’ x 29’ older shop building and a newer 28’ x 60’ insulated shop with four bays and a service pit—perfect for projects, equipment, storage, or small business use. An 8’ x 40’ trailer has been converted into a fun bunkhouse for the grandkids with a ½ bath. Also included is a small greenhouse waiting on your green thumb! Below the main house is a beautiful spring-fed quarter-acre pond in a park-like setting with big cottonwood trees and lots of wildlife – deer, waterfowl, and more! Approximately 4-5± acres could easily be put into pasture or hay production with additional dryland grazing available. This 18.75± acres has excellent water rights - with 3 shares of OCID, 3 shares of Upper Surface Creek, plus 8 shares of Butte Ditch with Butte Ditch as the carrier, and the adjudicated Thompson Springs rated at 146.6 gpm (0.30 cfs). These water rights are a perfect combination for irrigated pastures or hay, fishery potential with the two ponds, landscaping, a flower or vegetable garden, wildlife, and more. At the north end of the property is the ADU built in 2021 with 2160 sq ft, offering 3 bedrooms, 2 bathrooms, a walkout basement, and central heating/cooling. It is currently rented, providing income potential, or perfect for use as a guest house or short-term rental opportunity! Whether you're dreaming of horses, 4H projects, gardening, a greenhouse, or simply room to roam, this property offers endless possibilities. No HOA or covenants!
Pending
Price cut: $99K (5/8)
$799,500
9940 2150th Rd, Austin, CO 81410
3beds
2baths
1,960sqft
Single Family Residence
Built in 2008
18.75 Acres Lot
$775,200 Zestimate®
$408/sqft
$-- HOA
What's special
Partial basement for storageFull brick exteriorSmall greenhousePrivate drivewayOversized attached three-car garageSeparate bathtub and showerBig cottonwood trees
- 95 days |
- 39 |
- 0 |
Zillow last checked:
Listing updated:
Listed by:
BRIAN MASON 970-234-3167,
MASON REAL ESTATE INC
Source: GJARA,MLS#: 20261190
Facts & features
Interior
Bedrooms & bathrooms
- Bedrooms: 3
- Bathrooms: 2
Rooms
- Room types: Other
Primary bedroom
- Level: Main
- Dimensions: 15' x 15'
Bedroom 2
- Level: Main
Bedroom 3
- Level: Main
Dining room
- Level: Main
- Dimensions: 12' x 11'
Family room
- Dimensions: 0
Kitchen
- Level: Main
- Dimensions: 12 x 10'
Laundry
- Level: Main
- Dimensions: 6' x 7'
Living room
- Level: Main
- Dimensions: 18' x 16'
Heating
- Forced Air
Cooling
- Central Air
Appliances
- Included: Dishwasher, Electric Oven, Electric Range
Features
- Ceiling Fan(s), Kitchen/Dining Combo, Main Level Primary, Pantry, Walk-In Closet(s)
- Flooring: Tile
- Basement: Block
- Has fireplace: No
- Fireplace features: None
Interior area
- Total structure area: 1,960
- Total interior livable area: 1,960 sqft
Property
Parking
- Total spaces: 3
- Parking features: Attached, Garage
- Attached garage spaces: 3
Accessibility
- Accessibility features: None
Features
- Patio & porch: None
- Exterior features: Shed, Workshop
- Fencing: Other,See Remarks
Lot
- Size: 18.75 Acres
- Dimensions: 18.75 acres
- Features: None, Pond on Lot
Details
- Additional structures: Shed(s), Workshop
- Parcel number: 323736100076
- Zoning description: n/a
Construction
Type & style
- Home type: SingleFamily
- Architectural style: Ranch
- Property subtype: Single Family Residence
Materials
- Brick Veneer, Other, See Remarks
- Foundation: Block
- Roof: Metal
Condition
- Year built: 2008
Utilities & green energy
- Sewer: Septic Tank
- Water: Public
Green energy
- Energy generation: Solar
Community & HOA
Community
- Subdivision: Other
HOA
- Has HOA: No
- Services included: None
Location
- Region: Austin
- Elevation: 5234
Financial & listing details
- Price per square foot: $408/sqft
- Tax assessed value: $842,718
- Annual tax amount: $3,127
- Date on market: 3/14/2026
Estimated market value
$775,200
$729,000 - $822,000
$2,124/mo
Price history
| Date | Event | Price |
|---|---|---|
| 5/16/2026 | Pending sale | $799,500$408/sqft |
Source: GJARA #20261190 Report a problem | ||
| 5/8/2026 | Price change | $799,500-11%$408/sqft |
Source:  CREN #832109 Report a problem CREN #832109 Report a problem | ||
| 4/21/2026 | Price change | $898,500-9.1%$458/sqft |
Source: CREN #832109 Report a problem | ||
| 3/3/2026 | Listed for sale | $988,000$504/sqft |
Source: CREN #832109 Report a problem | ||
Public tax history
| Year | Property taxes | Tax assessment |
|---|---|---|
| 2025 | $3,127 +3.6% | $52,670 +10.1% |
| 2024 | $3,019 -14% | $47,828 -6.2% |
| 2023 | $3,512 +59.8% | $50,998 +51.3% |
| 2022 | $2,198 | $33,701 -2.8% |
| 2021 | -- | $34,670 +24% |
| 2020 | $3,635 +114.9% | $27,953 -0.7% |
| 2019 | $1,691 | $28,149 +27.4% |
| 2018 | $1,691 +2.4% | $22,101 |
| 2017 | $1,652 +22.9% | $22,101 +17.5% |
| 2016 | $1,344 | $18,812 |
Find assessor info on the county website
Monthly payment
Est. payment$--/mo
Payment breakdown
Explore the cost of this home by adjusting the details. Changes won't be saved.All calculations are estimates and provided by Zillow, Inc. for informational purposes only. Actual amounts may vary.
HOA fees may include property taxes on listings classified as Co-Ops. Contact the listing agent and/or owner for fee details.
Mortgage interest rates are dependent on a number of factors, including credit score, down payment, and repayment length. Interest rate data provided by Zillow Group Marketplace, Inc. as of 1/1/1970 from various mortgage lenders with which we have lead or other similar arrangements; the Estimated Payment is an average of those rates.
See how much you could borrow to make a competitive offer.
Climate risks
Neighborhood: 81410
Getting around
0 / 100
Car-DependentNearby schools
GreatSchools rating
- 5/10Garnet Mesa Elementary SchoolGrades: K-5Distance: 6.7 mi
- 5/10Cedaredge Middle SchoolGrades: 6-8Distance: 6.9 mi
- 7/10Delta High SchoolGrades: 9-12Distance: 6.7 mi
Schools provided by the listing agent
- Elementary: Cedaredge
- Middle: Cedaredge
- High: Cedaredge
Source: GJARA. This data may not be complete. We recommend contacting the local school district to confirm school assignments for this home.
A local agent can set up tours, give advice and negotiate with sellers.
A local lender can help you make sure your offer is ready when you are.


- Colorado
- Delta County
- Orchard City
- 81410
- 9940 2150th Rd
Nearby cities
Nearby zip codes
Other Orchard City Topics
