Welcome to your new home! This charming, well-maintained property is truly a gem. It offers the perfect blend of comfort and functionality with two spacious bedrooms, two bathrooms, and 1,078 sq. ft. of living space. Rest easy knowing this home is not in a flood zone, and with the original owner, since it was built in 1976, it has a unique and exceptional feel. A brand-new roof (January 2024) and updated electrical (April 2021) and Miami-Dade rated windows and doors (2012) provide peace of mind. You'll love the convenience of the attached two-car garage, automatic garage door opener, and a beautifully maintained lawn that makes upkeep a breeze. Outside, leaf guards are on the gutters, and hurricane fabric shields are included for added protection. The washer and dryer are conveniently located just outside the kitchen, in the garage. Inside, this home has everything you need. The details have been thoughtfully considered, from smoke detectors to ample kitchen storage, including a pantry. The primary bedroom features a walk-in closet and an ensuite bathroom for your personal retreat. Enjoy the screened front porch and a bright, open floor plan with plantation blinds, crown molding, and glass French doors leading to the four-season porch. Every room has a ceiling fan, and the kitchen is equipped with modern fixtures, a glass-top stove, a Bosch dishwasher, and a double sink. Enjoy the professionally maintained butterfly garden in the front yard, or get creative in the fenced backyard, a blank slate waiting for your ideas. The pavered walkways lead you to the pavered patio where you can unwind and watch stunning sunsets. With a quiet 55-plus community behind you, privacy and tranquility are yours. The enclosed four-season porch with a portable AC unit ensures comfort all year round. This home is a short distance from Cross Bayou Elementary, Winn Dixie, public bus route, and more. Don't miss out on making this beautiful house your new home!
Sold for $355,000
$355,000
9940 69TH STREET N, PINELLAS PARK, FL 33782
2beds
1,078sqft
Single Family Residence
Built in 1976
6,199 Square Feet Lot
$340,800 Zestimate®
$329/sqft
$2,052 Estimated rent
Home value
$340,800
$307,000 - $378,000
$2,052/mo
Zestimate® history
Owner options
List your home for rent
$2,052/mo
Rent Zestimate®
Find your next renter with Zillow Rental Manager. Plus, with online applications, you can quickly screen prospective tenants – for free.
$2,052/mo
Rent Zestimate®
Refinance and save
$2,482/mo
Est. payment
Refinancing to a lower rate could help reduce your monthly payments and save thousands over the life of the loan.
$2,482/mo
Est. payment
Explore your selling options
Work with a Zillow partner agent
Leverage their expertise and Zillow's premium Showcase listings to get your home seen by more buyers.
Get startedList with your own agent
Get your home in front of millions of buyers by listing it on Zillow.
Learn how to do itSell it yourself
Take full control of how buyers see your home on Zillow by listing For Sale by Owner (FSBO).
List your homeWhat's special
Spacious bedroomsBrand-new roofBeautifully maintained lawnAttached two-car garageEnclosed four-season porchEnsuite bathroomOpen floor plan
Zillow last checked:
Listing updated:
Listed by:
Rebecca Collins 727-251-9235,
TREASURED HOME COLLECTION 727-210-3282
Bought with:
Reina Mora Blackwelder, 3376971
CHARLES RUTENBERG REALTY INC
Source: Stellar MLS,MLS#: TB8350405 Originating MLS: Suncoast Tampa
Originating MLS: Suncoast Tampa
Facts & features
Interior
Bedrooms & bathrooms
- Bedrooms: 2
- Bathrooms: 2
- Full bathrooms: 2
Primary bedroom
- Features: Ceiling Fan(s), En Suite Bathroom, Walk-In Closet(s)
- Level: First
- Area: 170.4 Square Feet
- Dimensions: 14.2x12
Bedroom 2
- Features: Ceiling Fan(s), Built-in Closet
- Level: First
Dining room
- Features: Coat Closet
- Level: First
- Area: 250 Square Feet
- Dimensions: 25x10
Kitchen
- Features: Ceiling Fan(s), Built-in Closet
- Level: First
- Area: 92.8 Square Feet
- Dimensions: 11.6x8
Living room
- Features: Ceiling Fan(s), No Closet
- Level: First
- Area: 412.5 Square Feet
- Dimensions: 25x16.5
Heating
- Central
Cooling
- Central Air
Appliances
- Included: Dishwasher, Disposal, Dryer, Electric Water Heater, Microwave, Range, Refrigerator, Washer, Water Softener
- Laundry: In Garage
Features
- Ceiling Fan(s), Crown Molding, Living Room/Dining Room Combo, Open Floorplan, Primary Bedroom Main Floor, Solid Surface Counters, Thermostat, Walk-In Closet(s)
- Flooring: Carpet, Linoleum, Tile
- Doors: French Doors, Outdoor Grill
- Windows: Blinds, Window Treatments
- Has fireplace: No
Interior area
- Total structure area: 1,836
- Total interior livable area: 1,078 sqft
Property
Parking
- Total spaces: 2
- Parking features: Driveway, Garage Door Opener, Ground Level, Off Street, On Street
- Attached garage spaces: 2
- Has uncovered spaces: Yes
- Details: Garage Dimensions: 24x20
Features
- Levels: One
- Stories: 1
- Patio & porch: Covered, Enclosed, Front Porch, Patio, Porch, Screened, Side Porch
- Exterior features: Garden, Irrigation System, Outdoor Grill, Private Mailbox, Rain Gutters, Sidewalk
- Fencing: Vinyl
Lot
- Size: 6,199 Square Feet
- Dimensions: 62 x 100
- Features: City Lot, Landscaped, Near Public Transit, Sidewalk
- Residential vegetation: Mature Landscaping, Oak Trees, Trees/Landscaped
Details
- Parcel number: 193016289640000160
- Special conditions: None
Construction
Type & style
- Home type: SingleFamily
- Architectural style: Ranch
- Property subtype: Single Family Residence
Materials
- Block
- Foundation: Slab
- Roof: Shingle
Condition
- Completed
- New construction: No
- Year built: 1976
Details
- Builder model: the Dalton
- Builder name: L&M Home Builders, Inc.
Utilities & green energy
- Sewer: Public Sewer
- Water: Public
- Utilities for property: BB/HS Internet Available, Cable Connected, Electricity Connected, Phone Available, Public, Sewer Connected, Street Lights, Water Connected
Green energy
- Indoor air quality: No Smoking-Interior Buildg
Community & HOA
Community
- Pet fee: $0 monthly
- Subdivision: FOREST PARK UNIT 2
HOA
- Has HOA: No
Location
- Region: Pinellas Park
Financial & listing details
- Price per square foot: $329/sqft
- Annual tax amount: $820
- Date on market: 2/13/2025
- Cumulative days on market: 3 days
- Listing terms: Cash,Conventional,FHA,VA Loan
- Ownership: Fee Simple
- Total actual rent: 0
- Electric utility on property: Yes
- Road surface type: Paved
Price history
| Date | Event | Price |
|---|---|---|
| 3/28/2025 | Sold | $355,000+1.4%$329/sqft |
Source:  Stellar MLS #TB8350405 Report a problem Stellar MLS #TB8350405 Report a problem | ||
| 2/17/2025 | Pending sale | $350,000$325/sqft |
Source: Stellar MLS #TB8350405 Report a problem | ||
| 2/13/2025 | Listed for sale | $350,000$325/sqft |
Source: Stellar MLS #TB8350405 Report a problem | ||
Public tax history
Tax history is unavailable.
Neighborhood: 33782
Nearby homes
- $355,000-- bd2 ba1k sqft9940 69th St, Pinellas Park, FL 33782Sold
- $396,7004 bd2 ba1.7k sqft9960 69th St, Pinellas Park, FL 33782Off Market
- $353,700-- bd2 ba1.7k sqft9920 69th St, Pinellas Park, FL 33782Off Market
- $2,9003 bd2 ba1.3k sqft9970 69th St, Pinellas Park, FL 33782For Rent
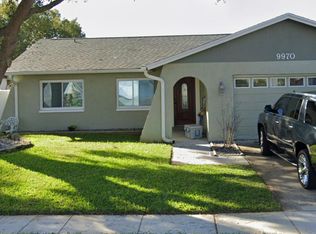
- $400,5003 bd2 ba1.5k sqft9900 69th St, Pinellas Park, FL 33782Off Market
- $347,0003 bd2 ba1.2k sqft6879 99th Ave, Pinellas Park, FL 33782Off Market
- $419,3003 bd2 ba1.4k sqft9935 69th St, Pinellas Park, FL 33782Off Market
- $396,100-- bd3 ba1.5k sqft9980 69th St, Pinellas Park, FL 33782Off Market
Nearby schools
GreatSchools rating
- 4/10Cross Bayou Elementary SchoolGrades: PK-5Distance: 0.1 mi
- 4/10Pinellas Park Middle SchoolGrades: 6-8Distance: 1.9 mi
- 3/10Pinellas Park High SchoolGrades: 9-12Distance: 1.4 mi
Schools provided by the listing agent
- Elementary: Cross Bayou Elementary-PN
- Middle: Pinellas Park Middle-PN
- High: Pinellas Park High-PN
Source: Stellar MLS. This data may not be complete. We recommend contacting the local school district to confirm school assignments for this home.
Get a cash offer in 3 minutes
Find out how much your home could sell for in as little as 3 minutes with a no-obligation cash offer.
Estimated market value
$340,800
Get a cash offer in 3 minutes
Find out how much your home could sell for in as little as 3 minutes with a no-obligation cash offer.
Estimated market value
$340,800
- Florida
- Pinellas County
- Pinellas Park
- 33782
- 9940 69TH STREET N
Nearby cities
Nearby neighborhoods
Nearby zip codes
Other Pinellas Park Topics
