Welcome to this single-story home in the beloved Markum Ranch neighborhood (zoned for Benbrook schools) —an exceptional opportunity to come in and make it your own! Situated on a beautiful 1-acre lot, the property offers space, privacy, and room to live, work, and create. A fantastic on-site shop with half-bath adds tremendous versatility, ideal for hobbies, storage, projects, or additional workspace. Recent upgrades provide peace of mind and include a new HVAC system and furnace (approximately 3 years old), new hot water heater, new septic aerator, and a new roof and gutters. With a functional layout, expansive outdoor space, and endless potential, this home is perfect for buyers seeking country-style living, but just 15 minutes to downtown...the best of both worlds!
Sold
Price Unknown
9940 Calf Meadows Ln, Fort Worth, TX 76126
3beds
2,179sqft
Single Family Residence
Built in 2002
1.01 Acres Lot
$477,200 Zestimate®
$--/sqft
$2,642 Estimated rent
Home value
$477,200
$444,000 - $511,000
$2,642/mo
Zestimate® history
Owner options
List your home for rent
$2,642/mo
Rent Zestimate®
Find your next renter with Zillow Rental Manager. Plus, with online applications, you can quickly screen prospective tenants – for free.
$2,642/mo
Rent Zestimate®
Refinance and save
$60/mo
Est. payment
Refinancing to a lower rate could help reduce your monthly payments and save thousands over the life of the loan.
$60/mo
Est. payment
Explore your selling options
Work with a Zillow partner agent
Leverage their expertise and Zillow's premium Showcase listings to get your home seen by more buyers.
Get startedList with your own agent
Get your home in front of millions of buyers by listing it on Zillow.
Learn how to do itSell it yourself
Take full control of how buyers see your home on Zillow by listing For Sale by Owner (FSBO).
List your homeWhat's special
Expansive outdoor spaceSingle-story homeFunctional layout
Zillow last checked:
Listing updated:
Listed by:
Jana Stidman 0693035 817-731-8466,
Briggs Freeman Sotheby's Int'l 817-731-8466
Bought with:
Rebecca Chang
Sunet Group
Source: NTREIS,MLS#: 21158972
Facts & features
Interior
Bedrooms & bathrooms
- Bedrooms: 3
- Bathrooms: 2
- Full bathrooms: 2
Primary bedroom
- Features: Dual Sinks, En Suite Bathroom, Jetted Tub, Separate Shower, Walk-In Closet(s)
- Level: First
- Dimensions: 14 x 16
Bedroom
- Features: Ceiling Fan(s), Walk-In Closet(s)
- Level: First
- Dimensions: 13 x 11
Bedroom
- Features: Ceiling Fan(s), Walk-In Closet(s)
- Level: First
- Dimensions: 13 x 11
Primary bathroom
- Features: Built-in Features, Dual Sinks, En Suite Bathroom, Jetted Tub, Solid Surface Counters, Separate Shower
- Level: First
- Dimensions: 12 x 8
Breakfast room nook
- Level: First
- Dimensions: 12 x 11
Dining room
- Level: First
- Dimensions: 11 x 13
Other
- Features: Built-in Features, Solid Surface Counters
- Level: First
- Dimensions: 8 x 5
Kitchen
- Features: Breakfast Bar, Built-in Features, Eat-in Kitchen, Solid Surface Counters, Walk-In Pantry
- Level: First
- Dimensions: 12 x 12
Living room
- Level: First
- Dimensions: 0 x 0
Office
- Level: First
- Dimensions: 12 x 10
Utility room
- Features: Utility Room
- Level: First
- Dimensions: 6 x 7
Heating
- Electric, ENERGY STAR Qualified Equipment, Fireplace(s)
Cooling
- Attic Fan, Central Air, Ceiling Fan(s), Electric, ENERGY STAR Qualified Equipment
Appliances
- Included: Dishwasher, Electric Cooktop, Electric Oven, Electric Water Heater, Disposal, Microwave
Features
- Eat-in Kitchen, High Speed Internet, Cable TV, Walk-In Closet(s)
- Flooring: Tile, Vinyl
- Has basement: No
- Number of fireplaces: 1
- Fireplace features: Living Room, Masonry, Wood Burning
Interior area
- Total interior livable area: 2,179 sqft
Property
Parking
- Total spaces: 2
- Parking features: Additional Parking, Door-Multi, Garage, Garage Door Opener, Kitchen Level, RV Access/Parking, Garage Faces Side
- Attached garage spaces: 2
Features
- Levels: One
- Stories: 1
- Patio & porch: Enclosed
- Exterior features: Dog Run, Rain Gutters
- Pool features: None
- Fencing: Back Yard,Cross Fenced,Wood,Wire
Lot
- Size: 1.01 Acres
- Features: Acreage, Back Yard, Interior Lot, Lawn, Landscaped, Subdivision, Sprinkler System
- Residential vegetation: Grassed
Details
- Additional structures: Workshop
- Parcel number: 07834934
Construction
Type & style
- Home type: SingleFamily
- Architectural style: Traditional,Detached
- Property subtype: Single Family Residence
Materials
- Brick
- Foundation: Slab
- Roof: Composition
Condition
- Year built: 2002
Utilities & green energy
- Sewer: Septic Tank
- Water: Well
- Utilities for property: Septic Available, Water Available, Cable Available
Green energy
- Energy efficient items: Insulation
Community & HOA
Community
- Security: Smoke Detector(s)
- Subdivision: Markum Ranch Estates
HOA
- Has HOA: Yes
- HOA fee: $60 annually
- HOA name: Markum Ranch Estates
- HOA phone: 817-996-2135
Location
- Region: Fort Worth
Financial & listing details
- Tax assessed value: $507,360
- Annual tax amount: $7,950
- Date on market: 1/20/2026
- Cumulative days on market: 10 days
- Listing terms: Cash,Conventional
- Exclusions: Dining room chandelier, two stain glass, ceiling mounted lights in kitchen
Price history
| Date | Event | Price |
|---|---|---|
| 3/12/2026 | Sold | -- |
Source: NTREIS #21158972 Report a problem | ||
| 2/6/2026 | Pending sale | $525,000$241/sqft |
Source: NTREIS #21158972 Report a problem | ||
| 1/30/2026 | Contingent | $525,000$241/sqft |
Source: NTREIS #21158972 Report a problem | ||
| 1/20/2026 | Listed for sale | $525,000$241/sqft |
Source: NTREIS #21158972 Report a problem | ||
| 4/5/2011 | Sold | -- |
Source: Public Record Report a problem | ||
| 11/15/2010 | Sold | -- |
Source: Public Record Report a problem | ||
Public tax history
| Year | Property taxes | Tax assessment |
|---|---|---|
| 2025 | $7,950 -3.2% | $507,360 |
| 2024 | $8,214 -5.2% | $507,360 -4.1% |
| 2023 | $8,660 -5.9% | $529,059 +11.5% |
| 2022 | $9,207 +5.9% | $474,531 +9.6% |
| 2021 | $8,698 +13.8% | $433,007 +16.1% |
| 2020 | $7,641 +3.6% | $372,921 -1.3% |
| 2019 | $7,376 +3.8% | $377,755 +7.9% |
| 2018 | $7,105 +14% | $350,148 +14.8% |
| 2017 | $6,231 +0.7% | $304,985 +1.4% |
| 2016 | $6,190 +21.7% | $300,688 +20.8% |
| 2015 | $5,086 | $248,900 |
| 2014 | $5,086 | $248,900 +2.9% |
| 2013 | -- | $242,000 +0.9% |
| 2012 | -- | $239,800 -4.1% |
| 2011 | -- | $250,000 +7.4% |
| 2010 | -- | $232,800 -1.9% |
| 2009 | -- | $237,200 +7.9% |
| 2008 | -- | $219,900 +4.1% |
| 2007 | -- | $211,300 +7% |
| 2006 | -- | $197,500 +5.6% |
| 2005 | -- | $187,100 |
| 2004 | -- | $187,100 -11.5% |
| 2003 | -- | $211,300 +752.5% |
| 2002 | -- | $24,786 |
Find assessor info on the county website
Neighborhood: 76126
Nearby homes
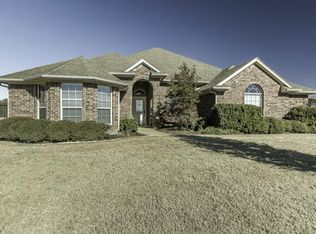
- $616,0004 bd3 ba2.9k sqft9960 Calf Meadows Ln, Fort Worth, TX 76126Off Market
- $573,2004 bd2 ba2.1k sqft9920 Calf Meadows Ln, Benbrook, TX 76126Off Market

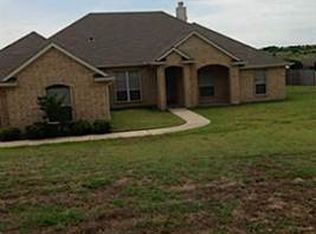
- $704,7005 bd3 ba2.7k sqft9925 Westridge Rd, Fort Worth, TX 76126Off Market
- $531,5003 bd2 ba2.1k sqft10001 Westridge Rd, Fort Worth, TX 76126Off Market

- $573,0003 bd2 ba2.6k sqft9840 Calf Meadows Ln, Fort Worth, TX 76126Off Market
- $--4 bd2 ba2.1k sqft9937 Calf Meadows Ln, Fort Worth, TX 76126Sold
- $525,0003 bd2 ba2k sqft9925 Calf Meadows Ln, Benbrook, TX 76126Off Market
- $616,6004 bd3 ba2.3k sqft10030 Calf Meadows Ln, Fort Worth, TX 76126Off Market
Nearby schools
GreatSchools rating
- 9/10Rolling Hills Elementary SchoolGrades: PK-5Distance: 1.5 mi
- 5/10Benbrook Middle/High SchoolGrades: 6-12Distance: 1.5 mi
Schools provided by the listing agent
- Elementary: Westpark
- Middle: Benbrook
- High: Benbrook
- District: Fort Worth ISD
Source: NTREIS. This data may not be complete. We recommend contacting the local school district to confirm school assignments for this home.
Get a cash offer in 3 minutes
Find out how much your home could sell for in as little as 3 minutes with a no-obligation cash offer.
Estimated market value
$477,200
Get a cash offer in 3 minutes
Find out how much your home could sell for in as little as 3 minutes with a no-obligation cash offer.
Estimated market value
$477,200
- Texas
- Tarrant County
- Fort Worth
- 76126
- 9940 Calf Meadows Ln
Nearby cities
Nearby neighborhoods
Nearby zip codes
Other Fort Worth Topics
