Skip main navigation
Closed
  • Listed by: Compass Realty Group • Rachel L Carson • Contact: 314-974-0191
    Bought with: Coldwell Banker Premier Group
    $295,200

    9940 Chantenay Dr, Saint Louis, MO 63123

    3beds
    1,008sqft
    Single Family Residence
    Built in 1957
    10,541 Square Feet Lot
    $295,200 Zestimate®
    $293/sqft
    $1,842 Estimated rent

    Home value

    $295,200

    $280,000 - $310,000

    $1,842/mo

    Zestimate® history
    Loading
    Loading...

    Owner options

    List your home for rent

    $1,842/mo

    Rent Zestimate®

    Find your next renter with Zillow Rental Manager. Plus, with online applications, you can quickly screen prospective tenants – for free.

    Learn more

    $1,842/mo

    Rent Zestimate®

    Refinance and save

    $1,911/mo

    Est. payment

    Refinancing to a lower rate could help reduce your monthly payments and save thousands over the life of the loan.

    See today's rates

    $1,911/mo

    Est. payment

    Explore your selling options

    Work with a Zillow partner agent

    Leverage their expertise and Zillow's premium Showcase listings to get your home seen by more buyers.

    Get started

    List with your own agent

    Get your home in front of millions of buyers by listing it on Zillow.

    Learn how to do it

    Sell it yourself

    Take full control of how buyers see your home on Zillow by listing For Sale by Owner (FSBO).

    List your home

    What's special

    Ss appliancesCabinet spaceFenced backyardHuge side yardFresh paintNew carpetLindbergh school district

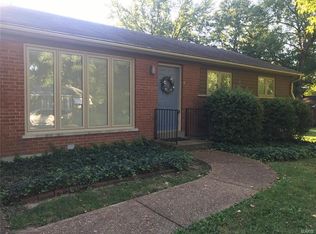
    Click the 3D tour link! Looking for the cutest home in Lindbergh School District? 3 beds w an updated full bathroom, a bright kitchen updated with butcher block counters, an abundance of cabinet space & ss appliances- providing a sleek backdrop for creating delicious meals. You can easily go outside to the fenced backyard or to the huge side yard through either of two walkouts- perfect for outdoor entertaining, relaxing, pets & more! A finished bsmt is ready for a movie marathon or game nights, w new carpet & fresh paint that gives it a warm & inviting feel. There's even another bathroom w a refreshing shower so your guests (or you!) can freshen up without having to go up the stairs! The outside area is perfect for a game of bags or simply sipping a cup of coffee as the neighborhood goes by. To top it off, there's curb appeal that will make you the envy of your block w new windows throughout most of the home & a gorgeous new front door! You won't want to leave without "your" keys!

    This property is not currently displayed as for sale or rent on Zillow. This may be different from what's on other websites or public sources.

    Zillow last checked:

    Listing updated:

    Listed by:

    Rachel L Carson 314-974-0191,

    Compass Realty Group

    Bought with:

    Stacy M Deutschmann, 2001006142

    Coldwell Banker Premier Group

    Source: MARIS,MLS#: 23024583MLS LogoOriginating MLS: St. Louis Association of REALTORS

    Facts & features

    Interior

    Bedrooms & bathrooms
    • Bedrooms: 3
    • Bathrooms: 2
    • Full bathrooms: 2
    • Main level bathrooms: 1
    • Main level bedrooms: 3
    Heating
    • Natural Gas, Forced Air
    Cooling
    • Attic Fan, Ceiling Fan(s), Central Air, Electric
    Appliances
    • Included: Gas Water Heater, Dishwasher, Disposal, Gas Range, Gas Oven, Stainless Steel Appliance(s)
    Features
    • Open Floorplan, Dining/Living Room Combo, Kitchen/Dining Room Combo
    • Flooring: Hardwood
    • Windows: Insulated Windows
    • Basement: Full,Partially Finished
    • Has fireplace: No
    • Fireplace features: Recreation Room
    Interior area
    • Total structure area: 1,008
    • Total interior livable area: 1,008 sqft
    • Finished area above ground: 1,008

    Property

    Parking
    • Parking features: Off Street
    Features
    • Levels: One
    Lot
    • Size: 10,541 Square Feet
    • Features: Corner Lot
    Details
    • Parcel number: 27K440841
    • Special conditions: Standard

    Construction

    Type & style
    • Home type: SingleFamily
    • Architectural style: Ranch
    • Property subtype: Single Family Residence
    Condition
    • Year built: 1957

    Utilities & green energy

    • Sewer: Public Sewer
    • Water: Public

    Community & HOA

    Community
    • Subdivision: Brook Haven Add
    Location
    • Region: Saint Louis

    Financial & listing details

    • Price per square foot: $293/sqft
    • Tax assessed value: $257,600
    • Annual tax amount: $2,613
    • Date on market: 6/7/2023
    • Cumulative days on market: 4 days
    • Listing terms: Cash,Conventional,FHA,VA Loan
    • Ownership: Private
    • Road surface type: Concrete

    Price history

    DateEventPrice
    6/29/2023Sold--
    Source: MARIS #23024583 Report a problem
    6/12/2023Pending sale$250,000$248/sqft
    Source: MARIS #23024583 Report a problem
    6/8/2023Listed for sale$250,000+92.3%$248/sqft
    Source: MARIS #23024583 Report a problem
    10/26/2018Sold--
    Source: MARIS #18076462 Report a problem
    9/23/2018Pending sale$130,000$129/sqft
    Source: RE/MAX Gold #18076462 Report a problem
    9/23/2018Listed for sale$130,000$129/sqft
    Source: RE/MAX Gold #18076462 Report a problem

    Public tax history

    YearProperty taxesTax assessment
    2025$3,121 +12.9%$48,940 +16.6%
    2024$2,764 +0.3%$41,990
    2023$2,757 +5.5%$41,990 +18.8%
    2022$2,613 +12.8%$35,340
    2021$2,316 +6.5%$35,340 +10.5%
    2020$2,173 +23.3%$31,980
    2019$1,762 $31,980 +35.6%
    2018$1,762 $23,580
    2017$1,762 +1.1%$23,580 +9.3%
    2016$1,744 +3.7%$21,570
    2015$1,681 $21,570 +13.9%
    2014$1,681 +12.2%$18,930
    2013$1,499 $18,930 -16.8%
    2012-- $22,760
    2011-- $22,760 -7.8%
    2010$1,522 +5.1%$24,680
    2009$1,447 -7.3%$24,680 -5.9%
    2008$1,562 +19.5%$26,220
    2007$1,307 $26,220 +22%
    2006$1,307 -3.6%$21,490
    2005$1,355 $21,490 +9.5%
    2003-- $19,630 +10.2%
    2002$1,090 +11.9%$17,810
    2001$974 $17,810
    Find assessor info on the county website

    Neighborhood: 63123

    Nearby schools

    GreatSchools rating
    Schools provided by the listing agent
    • Elementary: Sappington Elem.
    • Middle: Truman Middle School
    • High: Lindbergh Sr. High

    Source: MARIS. This data may not be complete. We recommend contacting the local school district to confirm school assignments for this home.

    Get a cash offer in 3 minutes
    Find out how much your home could sell for in as little as 3 minutes with a no-obligation cash offer.
    Estimated market value
    $295,200
    Get a cash offer in 3 minutes
    Find out how much your home could sell for in as little as 3 minutes with a no-obligation cash offer.
    Estimated market value
    $295,200