Skip main navigation
Sold for $787,375
  • $787,375

    9940 DOLPHIN GULL CIRCLE, THONOTOSASSA, FL 33592

    4beds
    3,028sqft
    Single Family Residence
    Built in 2023
    0.99 Acres Lot
    $824,100 Zestimate®
    $260/sqft
    $3,858 Estimated rent

    Home value

    $824,100

    $775,000 - $882,000

    $3,858/mo

    Zestimate® history
    Loading
    Loading...

    Owner options

    List your home for rent

    $3,858/mo

    Rent Zestimate®

    Find your next renter with Zillow Rental Manager. Plus, with online applications, you can quickly screen prospective tenants – for free.

    Learn more

    $3,858/mo

    Rent Zestimate®

    Refinance and save

    $5,553/mo

    Est. payment

    Refinancing to a lower rate could help reduce your monthly payments and save thousands over the life of the loan.

    See today's rates

    $5,553/mo

    Est. payment

    Explore your selling options

    Work with a Zillow partner agent

    Leverage their expertise and Zillow's premium Showcase listings to get your home seen by more buyers.

    Get started

    List with your own agent

    Get your home in front of millions of buyers by listing it on Zillow.

    Learn how to do it

    Sell it yourself

    Take full control of how buyers see your home on Zillow by listing For Sale by Owner (FSBO).

    List your home

    What's special

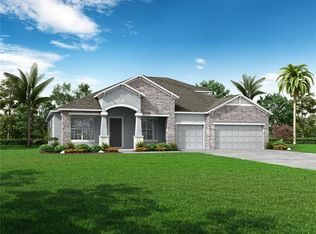
    Solid surface topsLarge great roomCrown moldingStone accented front elevationGourmet kitchen appliances
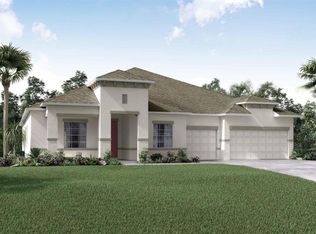
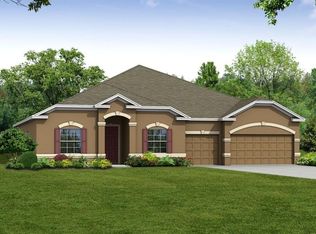
    Pre-Construction. To be built. Brand new builder owned 4/3 spec home with estimated completion date of April 2023. CBS construction with full builder warranties. Terrific plan featuring large great room, stone accented front elevation, crown molding, den, gourmet kitchen appliances, solid surface tops in kitchen and much, much more.

    Zillow last checked:

    Listing updated:

    Listed by:

    Jay Garick 407-661-1996,

    ADNORAM REALTY 407-661-1996

    Bought with:

    Tiffany Prete, PA, 3474939

    FLORIDA LUXURY REALTY INC

    Source: Stellar MLS,MLS#: O6064696MLS LogoOriginating MLS: Orlando Regional

    Facts & features

    Interior

    Bedrooms & bathrooms
    • Bedrooms: 4
    • Bathrooms: 3
    • Full bathrooms: 3
    Rooms
    • Room types: Great Room, Utility Room
    Primary bedroom
    • Level: First
    • Area: 280 Square Feet
    • Dimensions: 20x14
    Bedroom 2
    • Level: First
    • Area: 132 Square Feet
    • Dimensions: 12x11
    Bedroom 3
    • Level: First
    • Area: 132 Square Feet
    • Dimensions: 12x11
    Bedroom 4
    • Level: First
    • Area: 144 Square Feet
    • Dimensions: 12x12
    Den
    • Level: First
    • Area: 144 Square Feet
    • Dimensions: 12x12
    Dining room
    • Level: First
    • Area: 120 Square Feet
    • Dimensions: 10x12
    Great room
    • Level: First
    • Area: 576 Square Feet
    • Dimensions: 18x32
    Kitchen
    • Level: First
    • Area: 150 Square Feet
    • Dimensions: 10x15
    Heating
    • Central, Electric
    Cooling
    • Central Air
    Appliances
    • Included: Cooktop, Dishwasher, Disposal, Electric Water Heater, Microwave, Range
    • Laundry: Laundry Room
    Features
    • Walk-In Closet(s)
    • Flooring: Carpet, Ceramic Tile
    • Doors: Sliding Doors
    • Has fireplace: No
    Interior area
    • Total interior livable area: 3,028 sqft

    Property

    Parking
    • Total spaces: 3
    • Parking features: Garage - Attached
    • Attached garage spaces: 3
    • Details: Garage Dimensions: 20x30
    Features
    • Levels: One
    • Stories: 1
    • Patio & porch: Rear Porch
    Lot
    • Size: 0.99 Acres
    Details
    • Parcel number: 445522224
    • Zoning: RES
    • Special conditions: None

    Construction

    Type & style
    • Home type: SingleFamily
    • Architectural style: Contemporary
    • Property subtype: Single Family Residence
    Materials
    • Block, Stone, Stucco
    • Foundation: Slab
    • Roof: Shingle
    Condition
    • Pre-Construction
    • New construction: Yes
    • Year built: 2023

    Utilities & green energy

    • Sewer: Septic Tank
    • Water: Well
    • Utilities for property: Cable Connected

    Community & HOA

    Community
    • Pet fee: $0 monthly
    • Subdivision: HERITAGE ESTATES
    HOA
    • Has HOA: Yes
    • HOA fee: $83 monthly
    • HOA name: C/O Maronda Homes
    Location
    • Region: Thonotosassa

    Financial & listing details

    • Price per square foot: $260/sqft
    • Annual tax amount: $500
    • Date on market: 10/10/2022
    • Cumulative days on market: 150 days
    • Listing terms: Cash,Conventional,FHA,VA Loan
    • Ownership: Fee Simple
    • Total actual rent: 0
    • Road surface type: Paved

    Price history

    DateEventPrice
    11/28/2023Sold$787,375-3.4%$260/sqft
    Source: Stellar MLS #O6064696 Report a problem
    3/9/2023Pending sale$815,150$269/sqft
    Source: Stellar MLS #O6064696 Report a problem
    10/8/2022Listed for sale$815,150$269/sqft
    Source: Maronda Homes Report a problem

    Public tax history

    Tax history is unavailable.

    Neighborhood: 33592

    Nearby schools

    GreatSchools rating
    Get a cash offer in 3 minutes
    Find out how much your home could sell for in as little as 3 minutes with a no-obligation cash offer.
    Estimated market value
    $824,100
    Get a cash offer in 3 minutes
    Find out how much your home could sell for in as little as 3 minutes with a no-obligation cash offer.
    Estimated market value
    $824,100