Skip main navigation
Off market
  • $2,182,700

    9940 Edgewood Ave, Traverse City, MI 49685

    5beds
    4,440sqft
    SingleFamily
    Built in 1980
    0.47 Acres Lot
    $2,182,700 Zestimate®
    $492/sqft
    $5,226 Estimated rent

    Home value

    $2,182,700

    $1.94M - $2.49M

    $5,226/mo

    Zestimate® history
    Loading
    Loading...

    Owner options

    List your home for rent

    $5,226/mo

    Rent Zestimate®

    Find your next renter with Zillow Rental Manager. Plus, with online applications, you can quickly screen prospective tenants – for free.

    Learn more

    $5,226/mo

    Rent Zestimate®

    Refinance and save

    $10,592/mo

    Est. payment

    Refinancing to a lower rate could help reduce your monthly payments and save thousands over the life of the loan.

    See today's rates

    $10,592/mo

    Est. payment

    Explore your selling options

    Work with a Zillow partner agent

    Leverage their expertise and Zillow's premium Showcase listings to get your home seen by more buyers.

    Get started

    List with your own agent

    Get your home in front of millions of buyers by listing it on Zillow.

    Learn how to do it

    Sell it yourself

    Take full control of how buyers see your home on Zillow by listing For Sale by Owner (FSBO).

    List your home

    What's special

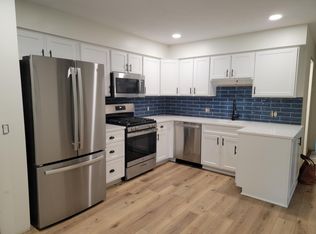
    Dramatic elevated views over Long Lake from this gorgeous 5BR/5BA home on TC's west side! Generous half-acre lot boasts 111' sandy frontage, beach area w/firepit for sunning & relaxing, private dock, canoe/SUP board storage & nicely-maintained lawn/landscaping w/mature shade trees for privacy. Sparkling blue water views from all 3 floors of this well-designed home offering spacious open-concept living areas, multiple private bedrooms suites, 2 stone fireplaces, gourmet island kitchen 2 ovens, microwave, warming drawer, Sub Zero refrigerator/freezer, wine cooler, Bosch dishwasher & granite countertops, & full walkout LL w/big family room & kitchenette. Low-maintenance vinyl "shingle-style" siding & waterside deck, balcony & patio w/hot tub for fantastic indoor/outdoor entertaining. Lots of extras including whole-house sound system, zoned heating/cooling, high-demand HVAC & hot water systems, upgraded appliances, wine cooler, security system, invisible fencing & kennel... and so much more! Fantastic year-round or retirement home & successful vacation rental property. Just 7 miles to downtown Traverse City shopping/dining/entertaining, hospital & schools. Click "unbranded virtual tour" for 3D virtual tour

    This property is off market, which means it's not currently listed for sale or rent on Zillow. This may be different from what's available on other websites or public sources.

    Facts & features

    Interior

    Bedrooms & bathrooms
    • Bedrooms: 5
    • Bathrooms: 5
    • Full bathrooms: 4
    • 3/4 bathrooms: 1
    Heating
    • Forced air, Gas
    Cooling
    • Central
    Appliances
    • Included: Dishwasher, Dryer, Microwave, Range / Oven, Refrigerator, Washer
    Features
    • Island Kitchen, Foyer Entrance, Mud Room, Walk-In Closet(s), Granite Kitchen Tops, Drywall, Den/Study
    • Flooring: Concrete
    • Basement: Basement (not specified)
    • Has fireplace: Yes
    Interior area
    • Total interior livable area: 4,440 sqft

    Property

    Parking
    • Total spaces: 3
    • Parking features: Garage - Attached
    Features
    • Exterior features: Vinyl
    • Has view: Yes
    • View description: Water
    • Has water view: Yes
    • Water view: Water
    Lot
    • Size: 0.47 Acres
    Details
    • Parcel number: 0821500110

    Construction

    Type & style
    • Home type: SingleFamily
    Materials
    • Roof: Asphalt
    Condition
    • Year built: 1980

    Utilities & green energy

    • Sewer: Private Septic

    Community & neighborhood

    Location
    • Region: Traverse City

    Other

    Other facts
    • APPLIANCES/EQUIPMENT: Refrigerator, Oven/Range, Dishwasher, Microwave, Washer, Dryer, Security System, Water Softener Owned, Natural Gas Water Heater, Exhaust Fan, Smoke Alarms(s)
    • Liv Rm Level: Main Floor
    • Kit Level: Main Floor
    • Sale/Rent: For Sale
    • WATER: Private Well
    • Deeded Water: Yes
    • Private/Shared: Private
    • MBR Level: Upper Floor
    • BR2 Level: Upper Floor
    • BR3 Level: Upper Floor
    • BR4 Level: Upper Floor
    • Fam Rm Level: Lower Floor
    • Section #: 16
    • Body of Water: Long Lake
    • Terms: Cash, Conventional
    • ROOF: Asphalt
    • CONSTRUCTION: Frame
    • ROAD: Public Maintained, Blacktop
    • STYLE: 2 Story
    • ADDITIONAL BUILDINGS: Garden/Storage Shed
    • DRIVEWAY: Private, Blacktop
    • EXTERIOR FEATURES: Deck, Multi-Level Decking, Patio, Covered Porch, Sidewalk, Sprinkler System, Kennel, Balcony, Porch, Landscaped, Gutters, Invisible Pet Fencing
    • MINERAL RIGHTS: Unknown
    • SEWER: Private Septic
    • ZONING/USE/RESTRICTIONS: Residential
    • Originating MLS: TAAR
    • Other Level: Main Floor
    • LAND FEATURES: Wooded-Hardwoods, Level, Sloping, Wooded, Cleared, Evergreens
    • PARCEL DESCRIPTION: Subdivision
    • Type of Ownership: Private Owner
    • DOCUMENTS ON FILE: Sellers Disclosure, Agency Disclosure
    • TV SERVICE/INTERNET AVAIL: Cable TV, Cable Internet
    • WATER FEATURES: Inland Lake, All Sports, Sandy Bottom, Sandy Shoreline, Priv Frontage (Wtr Side), Private Dock, Public Lake, Water View
    • FIREPLACES AND STOVES: Fireplace(s), Gas, Masonry
    • FOUNDATION: Full, Finished Rooms, Walkout, Egress Windows, Poured Concrete, Entrance Outside, Entrance Inside, Full Finished, Plumbed for Bath
    • HEATING/COOLING SOURCES: Natural Gas
    • HEATING/COOLING TYPES: Forced Air, Central Air, Humidifier
    • INTERIOR FEATURES: Island Kitchen, Foyer Entrance, Mud Room, Walk-In Closet(s), Granite Kitchen Tops, Drywall, Den/Study
    • PRIMARY GARAGE: Attached, Door Opener, Paved Driveway, Concrete Floors
    • Master Bath: Private
    • EXTERIOR FINISH: Vinyl
    • Town: T 27N
    • Range: R 12W
    • Laundry Level: Lower Floor

    Price history

    DateEventPrice
    12/18/2023Listing removed--
    Source: NGLRMLS #1894388 Report a problem
    12/17/2021Sold$1,375,000-8%$310/sqft
    Source: NGLRMLS #1894388 Report a problem
    12/10/2021Pending sale$1,495,000$337/sqft
    Source: NGLRMLS #1894388 Report a problem
    11/1/2021Contingent$1,495,000$337/sqft
    Source: NGLRMLS #1894388 Report a problem
    10/23/2021Listed for sale$1,495,000+24.6%$337/sqft
    Source: NGLRMLS #1894388 Report a problem
    11/20/2020Sold$1,200,000$270/sqft
    Source: NGLRMLS #1867080 Report a problem
    11/17/2020Pending sale$1,200,000$270/sqft
    Source: Coldwell Banker Schmidt-402 #1867080 Report a problem
    8/31/2017Listed for sale$1,200,000+33.3%$270/sqft
    Source: Coldwell Banker Schmidt-402 #1837866 Report a problem
    1/29/2015Listing removed$899,900$203/sqft
    Source: RE/MAX Bayshore Properties #1784761 Report a problem
    5/23/2014Price change$899,900-5.2%$203/sqft
    Source: RE/MAX Bayshore Properties #1784761 Report a problem
    7/23/2013Price change$949,000-4.6%$214/sqft
    Source: Coldwell Banker Schmidt, Realtors #1746925 Report a problem
    8/26/2012Price change$995,000-11.9%$224/sqft
    Source: Coldwell Banker Schmidt, Realtors #1746925 Report a problem
    12/22/2011Price change$1,129,000-5%$254/sqft
    Source: Coldwell Banker Schmidt, Realtors #1732311 Report a problem
    5/29/2011Listed for sale$1,189,000+158.5%$268/sqft
    Source: Coldwell Banker Schmidt REALTORS #1727170 Report a problem
    5/21/2001Sold$460,000$104/sqft
    Source: Agent Provided Report a problem

    Public tax history

    YearProperty taxesTax assessment
    2025$27,574 +5.2%$1,035,100 +35.1%
    2024$26,206 +5%$766,400 +17.1%
    2023$24,958 +10.2%$654,300 +15.1%
    2022$22,645 +31.2%$568,400 +10.6%
    2021$17,253 +5.1%$513,800 +6.6%
    2020$16,413 $482,000 +1.3%
    2019$16,413 +2.2%$476,000 +7.9%
    2018$16,061 $441,200 -1.9%
    2017-- $449,600 +14.1%
    2016-- $394,200 +7.5%
    2014-- $366,800 -3.5%
    2012-- $380,060 +0.5%
    2011-- $378,000 -1.3%
    2010-- $382,900 -2.5%
    2009-- $392,900 -1.1%
    2008-- $397,400 +5.2%
    2007-- $377,600 +10%
    2005-- $343,300 +44.5%
    2004-- $237,500 +10.9%
    2003-- $214,200 +6.6%
    2002-- $200,900 +22.1%
    2001-- $164,600 +8.3%
    2000-- $152,000

    Find assessor info on the county website

    Neighborhood: 49685

    Nearby schools

    GreatSchools rating
    Schools provided by the listing agent
    • District: Traverse City Area Public School

    Source: The MLS. This data may not be complete. We recommend contacting the local school district to confirm school assignments for this home.

    Sell for more on Zillow
    Get a Zillow Showcase℠ listing at no additional cost and you could sell for .
    $2,182,700
    2% more
    +$43,654
    With Zillow Showcase(estimated)
    $2,226,354