Skip main navigation
For sale
  • Price cut: $5K (7/8)
    $515,000

    9940 Jasper Street, Commerce City, CO 80022

    3beds
    2,050sqft
    : 
    Loading
    Get pre-qualified
    Single Family Residence
    Built in 2004
    5,732 Square Feet Lot
    $-- Zestimate®
    $251/sqft
    $42/mo HOA

    What's special

    Gas fireplaceOversized two-car garageBackyard retreatSunny dining roomExpansive deckSoaring vaulted ceilingsMature landscaping
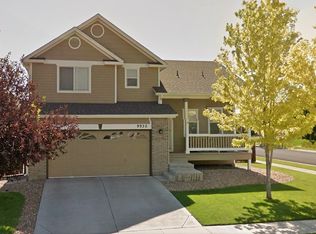
    Beautifully maintained by its original owners, this immaculate 3-bedroom, 2.5-bath tri-level home in Fronterra Village showcases pride of ownership throughout. Soaring vaulted ceilings, a coffered ceiling in the primary suite, abundant natural light, and inviting living spaces create a warm and welcoming atmosphere. The spacious kitchen offers ample cabinetry, generous counter space, hardwood flooring, and a sunny dining room, while the cozy lower-level family room features a gas fireplace perfect for relaxing or entertaining. The unfinished basement provides endless possibilities for future expansion or storage. Step outside to your own backyard retreat featuring an expansive deck, included canopy, mature landscaping, and an array of beautiful flowers—ideal for enjoying Colorado's outdoor lifestyle. Front and back sprinkler systems make maintaining the home's curb appeal effortless. The oversized two-car garage was thoughtfully designed with abundant space and custom handmade cabinetry, offering exceptional storage and organization. Conveniently located near parks, trails, schools, shopping, and commuter routes, this lovingly cared-for home is a rare opportunity. Curtains and rods are included, and some furniture may be negotiable. Come experience all that 9940 Jasper Street has to offer!
    48 days
    |
    196
    |
    10
    |

    Zillow last checked:

    Listing updated:

    Listed by:

    Bayla Reigenborn 720-229-9467 bayreigenborn@gmail.com,

    RE/MAX Momentum

    Source: REcolorado as distributed by MLS GRID,MLS#: 4567665MLS Logo

      Facts & features

      Interior

      Bedrooms & bathrooms
      • Bedrooms: 3
      • Bathrooms: 3
      • Full bathrooms: 2
      • 1/2 bathrooms: 1
      • Main level bathrooms: 1
      Bedroom
      • Features: Primary Suite
      • Level: Upper
      Bedroom
      • Level: Upper
      Bedroom
      • Level: Upper
      Bathroom
      • Features: En Suite Bathroom
      • Level: Upper
      Bathroom
      • Level: Upper
      Bathroom
      • Level: Main
      Heating
      • Forced Air
      Cooling
      • Central Air
      Appliances
      • Included: Dishwasher, Disposal, Dryer, Microwave, Oven, Refrigerator, Washer, Water Softener
      Features
      • Ceiling Fan(s), Five Piece Bath, High Ceilings, Laminate Counters, Open Floorplan, Pantry, Primary Suite, Smoke Free, Vaulted Ceiling(s), Walk-In Closet(s)
      • Flooring: Carpet, Laminate
      • Windows: Bay Window(s), Double Pane Windows
      • Basement: Unfinished
      • Number of fireplaces: 1
      • Fireplace features: Family Room, Gas
      Interior area
      • Total structure area: 2,050
      • Total interior livable area: 2,050 sqft
      • Finished area above ground: 1,716
      • Finished area below ground: 0

      Property

      Parking
      • Total spaces: 2
      • Parking features: Garage - Attached
      • Attached garage spaces: 2
      Features
      • Levels: Tri-Level
      • Patio & porch: Covered, Deck, Front Porch
      • Exterior features: Garden, Private Yard, Rain Gutters
      • Fencing: Full
      Lot
      • Size: 5,732 Square Feet
      • Features: Sprinklers In Front, Sprinklers In Rear
      Details
      • Parcel number: R0136595
      • Special conditions: Standard

      Construction

      Type & style
      • Home type: SingleFamily
      • Architectural style: A-Frame
      • Property subtype: Single Family Residence
      Materials
      • Frame
      • Roof: Composition
      Condition
      • Year built: 2004

      Utilities & green energy

      • Sewer: Public Sewer
      • Water: Public
      • Utilities for property: Cable Available, Electricity Connected, Natural Gas Connected, Phone Available

      Community & HOA

      Community
      • Security: Carbon Monoxide Detector(s), Smoke Detector(s)
      • Subdivision: Fronterra Village
      HOA
      • Has HOA: Yes
      • Amenities included: Park, Trail(s)
      • Services included: Maintenance Grounds, Recycling, Trash
      • HOA fee: $42 monthly
      • HOA name: Fronterra Village
      • HOA phone: 303-232-9200
      Location
      • Region: Commerce City

      Financial & listing details

      • Price per square foot: $251/sqft
      • Tax assessed value: $466,000
      • Annual tax amount: $3,450
      • Date on market: 6/2/2026
      • Listing terms: 1031 Exchange,Cash,Conventional,FHA,USDA Loan,VA Loan
      • Exclusions: Seller's Personal Property
      • Ownership: Individual
      • Electric utility on property: Yes
      • Road surface type: Paved

        Estimated market value

        Not available

        Estimated sales range

        Not available

        Not available

        Price history

        DateEventPrice
        7/8/2026Price change$515,000-1%$251/sqft
        Source: REcolorado as distributed by MLS GRID #4567665 Report a problem
        6/2/2026Listed for sale$520,000+127.1%$254/sqft
        Source: REcolorado as distributed by MLS GRID #4567665 Report a problem
        2/6/2006Sold$229,000$112/sqft
        Source: Public Record Report a problem

        Public tax history

        YearProperty taxesTax assessment
        2025$3,350 +0.4%$29,130 -14.7%
        2024$3,336 +15.9%$34,160
        2023$2,878 -2%$34,160 +33.5%
        2022$2,936 $25,590 -2.8%
        2021-- $26,320 +6.9%
        2020$2,788 $24,620 -0.2%
        2019$2,788 +24.2%$24,660 +20%
        2018$2,245 $20,550
        2017$2,245 $20,550 +24%
        2016-- $16,570
        2015$2,929 $16,570 +22.8%
        2014-- $13,490
        2013-- $13,490 -1.9%
        2012-- $13,750
        2011-- $13,750 -5.8%
        2010-- $14,590
        2009-- $14,590 -12.7%
        2008-- $16,720
        2007-- $16,720 -0.9%
        2006-- $16,870 +144.5%
        2005-- $6,900 +32.2%
        2004-- $5,220 +4.4%
        2003$206 +13455.9%$5,000 +275.9%
        2002$2 $1,330
        Find assessor info on the county website

        Monthly payment

        Est. payment

        Payment breakdown

        Explore the cost of this home by adjusting the details. Changes won't be saved.
        All calculations are estimates and provided by Zillow, Inc. for informational purposes only. Actual amounts may vary.
        HOA fees may include property taxes on listings classified as Co-Ops. Contact the listing agent and/or owner for fee details.
        Mortgage interest rates are dependent on a number of factors, including credit score, down payment, and repayment length. Interest rate data provided by Zillow Group Marketplace, Inc. as of 1/1/1970 from various mortgage lenders with which we have lead or other similar arrangements; the Estimated Payment is an average of those rates.
        See how much you could borrow to make a competitive offer.

        Climate risks

        Neighborhood: 80022

        Getting around

        38 / 100
        Car-Dependent
        20 / 100
        Minimal Transit
        43 / 100
        Somewhat Bikeable

        Nearby schools

        GreatSchools rating
        Schools provided by the listing agent
        • Elementary: Second Creek
        • Middle: Otho Stuart
        • High: Prairie View
        • District: School District 27-J

        Source: REcolorado as distributed by MLS GRID. This data may not be complete. We recommend contacting the local school district to confirm school assignments for this home.

        A local agent can set up tours, give advice and negotiate with sellers.

        Browse local experts

        Similar homes