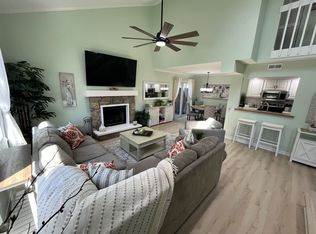
Private country setting approximately 2 miles south of Leo. Have a leisurely walk in the woods. Enjoy the seasonal changes from the 29x26 Loft. Let the neighboring pond view relax you. Unwind with your favorite beverage on the 8 ft wide wraparound porch or in the she/he-he/she shed. You have time as the mowing/landscape care & snow removal are furnished along with sewer bill. This upgraded 2712 sf 7 year new home with its majestic windows delivers! Plenty of room for a dining table in the 33x19 Great Room or utilize the Breakfast Bar/Island in the 17x11 Kitchen. All appliances furnished including gas range, washer/electric dryer & freezer. The 22x14 MBR & 14x11 Bedroom come with that great seasonal view. The MBR includes a walk-in closet along with a 4 ft step-in sit-down shower & a jet tub. Both Baths have ceramic tile flooring & the balance of the main level flooring is vinyl plank in grey/tan wood tone. Light beige plush carpet in Loft. White wood blinds at selected windows. Oversized 2 car garage with GDO & 2 service doors. Keypad entry & deadbolts. Low risk pet may be considered with minimum $350 non-refundable pet fee. Local landlord looking for good credit, background, employment, residence & debt to income ratio reports. Tenant incurs $35 application fee per adult, security deposit, gas/electric/trash bills & Tenant Homeowners Insurance. All adults must view home before any application will be reviewed. Please limit your drive by to the main road. Do not drive back the lane. A view of the home which sits to the rear of the property can be seen from the west & sits east of the pond.
Minimum one year Lease. Maximum 4 occupants. No smoking/vaping/e-cigarettes in home, garage or she/he-he/she shed. No attic access.
House for rent
Accepts Zillow applications
$2,695/mo
9940 Notestine Rd, Fort Wayne, IN 46835
2beds
2,712sqft
This listing now includes required monthly fees in the total monthly price. Price shown reflects the lease term provided. Learn more|
Single family residence
Available now
Cats, dogs OK
Air conditioner, central air
In unit laundry
Attached garage parking
Central, forced air
What's special
Private country settingKeypad entry and deadboltsMajestic windowsNeighboring pond view
- 9 days |
- -- |
- -- |
Zillow last checked:
Listing updated:
Travel times
Facts & features
Interior
Bedrooms & bathrooms
- Bedrooms: 2
- Bathrooms: 2
- Full bathrooms: 2
Heating
- Central, Forced Air
Cooling
- Air Conditioner, Central Air
Appliances
- Included: Dishwasher, Dryer, Freezer, Microwave Oven, Oven, Refrigerator, Washer
- Laundry: In Unit
Features
- Walk In Closet
- Flooring: Carpet, Tile
Interior area
- Total interior livable area: 2,712 sqft
Property
Parking
- Parking features: Attached, Garage
- Has attached garage: Yes
- Details: Contact manager
Features
- Exterior features: Walk In Closet
Details
- Additional structures: Garage(s), Shed(s)
Construction
Type & style
- Home type: SingleFamily
- Property subtype: Single Family Residence
Community & HOA
Location
- Region: Fort Wayne
Financial & listing details
- Lease term: 1 Year
Nearby apartments for rent

Price history
| Date | Event | Price |
|---|---|---|
| 8/23/2026 | Listed for rent | $2,695$1/sqft |
Source: Zillow Rentals Report a problem | ||
Neighborhood: 46835
Nearby schools
GreatSchools rating
- 5/10Willard Shambaugh Elementary SchoolGrades: K-5Distance: 3.5 mi
- 4/10Jefferson Middle SchoolGrades: 6-8Distance: 3.5 mi
- 4/10Northrop High SchoolGrades: 9-12Distance: 6.8 mi