Skip main navigation
Sold for $535,000
  • $535,000

    9940 Pecos Street, Thornton, CO 80260

    4beds
    2,754sqft
    Single Family Residence
    Built in 1977
    10,018.8 Square Feet Lot
    $516,200 Zestimate®
    $194/sqft
    $2,936 Estimated rent

    Home value

    $516,200

    $480,000 - $552,000

    $2,936/mo

    Zestimate® history
    Loading
    Loading...

    Owner options

    List your home for rent

    $2,936/mo

    Rent Zestimate®

    Find your next renter with Zillow Rental Manager. Plus, with online applications, you can quickly screen prospective tenants – for free.

    Learn more

    $2,936/mo

    Rent Zestimate®

    Refinance and save

    $3,155/mo

    Est. payment

    Refinancing to a lower rate could help reduce your monthly payments and save thousands over the life of the loan.

    See today's rates

    $3,155/mo

    Est. payment

    Explore your selling options

    Work with a Zillow partner agent

    Leverage their expertise and Zillow's premium Showcase listings to get your home seen by more buyers.

    Get started

    List with your own agent

    Get your home in front of millions of buyers by listing it on Zillow.

    Learn how to do it

    Sell it yourself

    Take full control of how buyers see your home on Zillow by listing For Sale by Owner (FSBO).

    List your home

    What's special

    Rv parkingCovered front porchSpacious primary suiteFully finished basementStainless steel appliancesGranite countertopsUpgraded cabinets
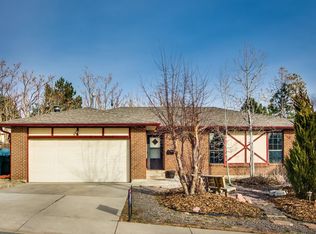
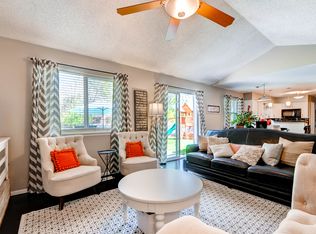
    This spacious and thoughtfully updated home offers comfort, functionality, and room to grow. With 4 bedrooms, 4 bathrooms, and a fully finished basement, there’s plenty of space for a variety of lifestyles. The property includes a 2-car attached garage and is situated on a generous 0.23-acre lot—perfect for enjoying Colorado's beautiful outdoors. Step inside to discover updated flooring throughout the main level, where you’ll find a cozy living room with a fireplace, a convenient half-bath, and a beautifully renovated kitchen featuring granite countertops, a center island, upgraded cabinets, and stainless steel appliances—all included. Adjacent to the kitchen is the dining area and a laundry space for added convenience. Upstairs, the home offers three bedrooms, including a spacious primary suite with a private full bathroom, plus a second full bathroom to accommodate the additional bedrooms. The finished basement expands your living space with a large great room, a 3/4 bathroom, and a fourth non-conforming bedroom (due to a non-egress window). Enjoy the outdoors with a large backyard, a covered front porch, and RV parking along the north side of the property. Additional features include central heating and cooling, a radon mitigation system, and no HOA. This property is ready for its next chapter—come see all it has to offer!

    Zillow last checked:

    Listing updated:

    Listed by:

    Mandy Jury 720-371-6733 mandy@mandyjury.com,

    Berkshire Hathaway HomeServices Colorado Real Estate, LLC - Brighton

    Bought with:

    Ruben Mancha-Bayona, 100084668

    Keller Williams Realty Downtown LLC

    Source: REcolorado as distributed by MLS GRID,MLS#: 3666484MLS Logo

    Facts & features

    Interior

    Bedrooms & bathrooms
    • Bedrooms: 4
    • Bathrooms: 4
    • Full bathrooms: 2
    • 3/4 bathrooms: 1
    • 1/2 bathrooms: 1
    • Main level bathrooms: 1
    Primary bedroom
    • Description: Walk-In Closet & Ensuite Bath
    • Level: Upper
    • Area: 240 Square Feet
    • Dimensions: 15 x 16
    Bedroom
    • Level: Upper
    • Area: 130 Square Feet
    • Dimensions: 10 x 13
    Bedroom
    • Level: Upper
    • Area: 120 Square Feet
    • Dimensions: 10 x 12
    Bedroom
    • Description: Non-Conforming Due To Lack Of Egress Window
    • Level: Basement
    • Area: 196 Square Feet
    • Dimensions: 14 x 14
    Primary bathroom
    • Level: Upper
    • Area: 45 Square Feet
    • Dimensions: 9 x 5
    Bathroom
    • Description: Main Floor Powder Room
    • Level: Main
    • Area: 25 Square Feet
    • Dimensions: 5 x 5
    Bathroom
    • Level: Upper
    • Area: 54 Square Feet
    • Dimensions: 6 x 9
    Bathroom
    • Level: Basement
    • Area: 48 Square Feet
    • Dimensions: 8 x 6
    Great room
    • Level: Basement
    • Area: 288 Square Feet
    • Dimensions: 24 x 12
    Kitchen
    • Description: Granite Counters Updated Cabinets
    • Level: Main
    • Area: 143 Square Feet
    • Dimensions: 11 x 13
    Laundry
    • Description: Main Floor
    • Level: Main
    • Area: 182 Square Feet
    • Dimensions: 14 x 13
    Living room
    • Description: Cozy Electric Fireplace
    • Level: Main
    • Area: 420 Square Feet
    • Dimensions: 28 x 15
    Heating
    • Baseboard
    Cooling
    • Evaporative Cooling
    Appliances
    • Included: Dishwasher, Microwave, Oven, Refrigerator
    Features
    • Granite Counters, Kitchen Island, Open Floorplan, Primary Suite, Radon Mitigation System, Smoke Free, Walk-In Closet(s)
    • Flooring: Carpet, Laminate, Tile
    • Windows: Bay Window(s), Double Pane Windows
    • Basement: Finished
    • Number of fireplaces: 1
    • Fireplace features: Electric, Family Room
    Interior area
    • Total structure area: 2,754
    • Total interior livable area: 2,754 sqft
    • Finished area above ground: 1,836
    • Finished area below ground: 918

    Property

    Parking
    • Total spaces: 5
    • Parking features: Concrete
    • Attached garage spaces: 2
    • Details: Off Street Spaces: 2, RV Spaces: 1
    Features
    • Levels: Two
    • Stories: 2
    • Patio & porch: Covered, Front Porch
    • Exterior features: Lighting, Private Yard
    • Fencing: Full
    Lot
    • Size: 10,018 sqft
    • Features: Landscaped
    Details
    • Parcel number: R0043710
    • Special conditions: Standard

    Construction

    Type & style
    • Home type: SingleFamily
    • Architectural style: Contemporary
    • Property subtype: Single Family Residence
    Materials
    • Brick, Frame
    • Foundation: Slab
    • Roof: Metal
    Condition
    • Year built: 1977

    Utilities & green energy

    • Electric: 110V
    • Sewer: Public Sewer
    • Water: Public
    • Utilities for property: Cable Available, Electricity Connected, Natural Gas Connected, Phone Available

    Community & neighborhood

    Location
    • Region: Thornton
    • Subdivision: Heftler Homes

    Other

    Other facts
    • Listing terms: Cash,Conventional,FHA,VA Loan
    • Ownership: Individual
    • Road surface type: Paved

    Price history

    DateEventPrice
    5/30/2025Sold$535,000$194/sqft
    Source: REcolorado as distributed by MLS GRID #3666484 Report a problem
    5/18/2025Pending sale$535,000$194/sqft
    Source: REcolorado as distributed by MLS GRID #3666484 Report a problem
    5/12/2025Listed for sale$535,000$194/sqft
    Source: REcolorado as distributed by MLS GRID #3666484 Report a problem
    4/29/2025Pending sale$535,000$194/sqft
    Source: REcolorado as distributed by MLS GRID #3666484 Report a problem
    4/24/2025Listed for sale$535,000+36.5%$194/sqft
    Source: REcolorado as distributed by MLS GRID #3666484 Report a problem
    1/15/2019Sold$392,000+3.2%$142/sqft
    Source: Public Record Report a problem
    12/9/2018Pending sale$379,900$138/sqft
    Source: Your Castle Real Estate Inc #3493435 Report a problem
    12/6/2018Listed for sale$379,900+26.6%$138/sqft
    Source: Your Castle Real Estate Inc #3493435 Report a problem
    8/21/2018Sold$300,000+27.1%$109/sqft
    Source: Public Record Report a problem
    3/1/2004Sold$236,000-5.3%$86/sqft
    Source: Public Record Report a problem
    3/18/2002Sold$249,200+27.1%$90/sqft
    Source: Public Record Report a problem
    9/20/2000Sold$196,000+16.7%$71/sqft
    Source: Public Record Report a problem
    12/8/1999Sold$168,000$61/sqft
    Source: Public Record Report a problem

    Public tax history

    YearProperty taxesTax assessment
    2025$3,403 +1%$31,880 -12.9%
    2024$3,369 +7.5%$36,600
    2023$3,134 -3.3%$36,600 +28.6%
    2022$3,240 $28,450 -2.8%
    2021-- $29,280 +12.4%
    2020$2,896 $26,050 -0.2%
    2019$2,896 +22.4%$26,090 +26.8%
    2018$2,367 $20,570
    2017$2,367 $20,570 +19.5%
    2016-- $17,220
    2015$1,851 $17,220 +9%
    2014-- $15,800
    2013-- $15,800 +2.2%
    2012-- $15,460
    2011-- $15,460 +1.2%
    2010-- $15,270
    2009-- $15,270 -16.5%
    2008-- $18,290
    2007-- $18,290 -4.8%
    2006-- $19,220
    2005-- $19,220 +6.9%
    2004-- $17,980
    2003$1,692 +2.2%$17,980 +8.8%
    2002$1,656 +19.4%$16,530 +25.8%
    2001$1,387 $13,140
    2000-- $13,140

    Find assessor info on the county website

    Neighborhood: Hillcrest

    Nearby schools

    GreatSchools rating
    Schools provided by the listing agent
    • Elementary: Hillcrest
    • Middle: Silver Hills
    • High: Northglenn
    • District: Adams 12 5 Star Schl

    Source: REcolorado as distributed by MLS GRID. This data may not be complete. We recommend contacting the local school district to confirm school assignments for this home.

    Get a cash offer in 3 minutes
    Find out how much your home could sell for in as little as 3 minutes with a no-obligation cash offer.
    Estimated market value
    $516,200
    Get a cash offer in 3 minutes
    Find out how much your home could sell for in as little as 3 minutes with a no-obligation cash offer.
    Estimated market value
    $516,200