Welcome to this beautiful, unique, custom hillside residence! This home has been meticulously maintained with love and care by its original owners. Extremely spacious, over 3,000sf in this two-story home with 4bed,3 bath and so many possibilities to maximize the space in this home. The main level features a practical kitchen layout with table space, custom wood cabinets with abundant cabinet storage and counter space. It'll make any meal preparation a delight! The formal dining room is perfect for hosting meals with ease, while the large family room and living room, featuring a wood burning and gas fireplace, make an ideal space for entertaining. The main level 4th bedroom is currently being used as a tv room, full bathroom and a laundry room. The potential is truly limitless in this house. Venture to the second level, where you will find three generously sized bedrooms, including a master bedroom suit with a full bathroom, three closets and a sitting area that can be used as an office or nursery room. The second room is very long and can be easily divided in to two rooms. The potential is truly limitless in this house! The views from in the house are beautiful from every window. There is also a huge unfinished basement just waiting to be transformed. A Historical Chicago cobblestone brick driveway leads up to this house. It's an extra long drive way, suitable to fit many cars. It leads into a 2 car attached garage with 10' ceilings. Roof is 2019, furnace and A/C 2023, water heater 2020, sump pump 2024. This place is a nature lover's dream with its unique location. The additional top lot can be converted for a multitude of uses such as gardening, bee keeping, pool, playground ...etc. Conveniently located close to shopping, dining, schools, forest preserves with horse trails, Metra station, interstate, and more. This home offers the perfect blend of seclusion and accessibility. It's an oasis and an opportunity you surely won't want to miss!
Closed
$595,000
9940 S Wood Ln, Palos Hills, IL 60465
4beds
3,135sqft
Single Family Residence
Built in 1981
0.49 Acres Lot
$480,000 Zestimate®
$190/sqft
$4,247 Estimated rent
Home value
$480,000
$432,000 - $528,000
$4,247/mo
Zestimate® history
Owner options
List your home for rent
$4,247/mo
Rent Zestimate®
Find your next renter with Zillow Rental Manager. Plus, with online applications, you can quickly screen prospective tenants – for free.
$4,247/mo
Rent Zestimate®
Refinance and save
$3,502/mo
Est. payment
Refinancing to a lower rate could help reduce your monthly payments and save thousands over the life of the loan.
$3,502/mo
Est. payment
Explore your selling options
Work with a Zillow partner agent
Leverage their expertise and Zillow's premium Showcase listings to get your home seen by more buyers.
Get startedList with your own agent
Get your home in front of millions of buyers by listing it on Zillow.
Learn how to do itSell it yourself
Take full control of how buyers see your home on Zillow by listing For Sale by Owner (FSBO).
List your homeWhat's special
Zillow last checked:
Listing updated:
Listed by:
Anna Rapciak, CSC 708-307-6596,
Century 21 Circle
Bought with:
Melanie Giglio
Compass
Source: MRED as distributed by MLS GRID,MLS#: 12512318
Facts & features
Interior
Bedrooms & bathrooms
- Bedrooms: 4
- Bathrooms: 3
- Full bathrooms: 3
Rooms
- Room types: Breakfast Room, Foyer, Storage
Primary bedroom
- Features: Flooring (Carpet), Window Treatments (Blinds), Bathroom (Full)
- Level: Second
- Area: 364 Square Feet
- Dimensions: 13X28
Bedroom 2
- Features: Flooring (Carpet), Window Treatments (Blinds)
- Level: Second
- Area: 210 Square Feet
- Dimensions: 10X21
Bedroom 3
- Features: Flooring (Carpet), Window Treatments (Blinds)
- Level: Second
- Area: 204 Square Feet
- Dimensions: 12X17
Bedroom 4
- Features: Flooring (Hardwood)
- Level: Main
- Area: 418 Square Feet
- Dimensions: 22X19
Breakfast room
- Features: Flooring (Ceramic Tile), Window Treatments (Blinds)
- Level: Main
- Area: 117 Square Feet
- Dimensions: 13X9
Dining room
- Features: Flooring (Hardwood), Window Treatments (Curtains/Drapes)
- Level: Main
- Area: 182 Square Feet
- Dimensions: 13X14
Family room
- Features: Flooring (Hardwood), Window Treatments (Bay Window(s), Blinds)
- Level: Main
- Area: 285 Square Feet
- Dimensions: 15X19
Foyer
- Features: Flooring (Ceramic Tile)
- Level: Main
- Area: 90 Square Feet
- Dimensions: 9X10
Kitchen
- Features: Kitchen (Eating Area-Table Space), Flooring (Ceramic Tile), Window Treatments (Blinds)
- Level: Main
- Area: 130 Square Feet
- Dimensions: 13X10
Laundry
- Features: Flooring (Vinyl)
- Level: Main
- Area: 72 Square Feet
- Dimensions: 6X12
Living room
- Features: Flooring (Carpet), Window Treatments (All)
- Level: Main
- Area: 338 Square Feet
- Dimensions: 13X26
Storage
- Features: Flooring (Other)
- Level: Basement
- Area: 1792 Square Feet
- Dimensions: 28X64
Heating
- Natural Gas, Forced Air
Cooling
- Central Air
Appliances
- Included: Double Oven, Microwave, Dishwasher, Refrigerator, Washer, Dryer, Range Hood, Gas Cooktop
- Laundry: Main Level
Features
- 1st Floor Bedroom, 1st Floor Full Bath, Walk-In Closet(s), Separate Dining Room
- Flooring: Hardwood
- Windows: Screens
- Basement: Unfinished,Full
- Number of fireplaces: 1
- Fireplace features: Wood Burning, Gas Log, Gas Starter, Family Room
Interior area
- Total structure area: 4,835
- Total interior livable area: 3,135 sqft
Property
Parking
- Total spaces: 2
- Parking features: Brick Driveway, Garage Door Opener, Garage, Yes, Attached
- Attached garage spaces: 2
- Has uncovered spaces: Yes
Accessibility
- Accessibility features: No Disability Access
Features
- Stories: 2
- Patio & porch: Patio
Lot
- Size: 0.49 Acres
- Dimensions: 68X112X201X63X241
Details
- Parcel number: 23114150370000
- Special conditions: List Broker Must Accompany
Construction
Type & style
- Home type: SingleFamily
- Property subtype: Single Family Residence
Materials
- Brick, Cedar
- Foundation: Concrete Perimeter
- Roof: Asphalt
Condition
- New construction: No
- Year built: 1981
Utilities & green energy
- Sewer: Public Sewer, Storm Sewer
- Water: Lake Michigan, Public
Community & HOA
Community
- Features: Park
HOA
- Services included: None
Location
- Region: Palos Hills
Financial & listing details
- Price per square foot: $190/sqft
- Annual tax amount: $11,857
- Date on market: 11/6/2025
- Listing terms: Conventional
- Ownership: Fee Simple
Price history
| Date | Event | Price |
|---|---|---|
| 4/7/2026 | Sold | $595,000-0.7%$190/sqft |
Source:  MRED as distributed by MLS GRID #12512318 Report a problem MRED as distributed by MLS GRID #12512318 Report a problem | ||
| 1/10/2026 | Contingent | $599,000$191/sqft |
Source: MRED as distributed by MLS GRID #12512318 Report a problem | ||
| 11/6/2025 | Listed for sale | $599,000$191/sqft |
Source: MRED as distributed by MLS GRID #12512318 Report a problem | ||
Public tax history
Tax history is unavailable.
Neighborhood: 60465
Nearby homes
- $595,0004 bd3 ba3k sqft9940 Wood Ln, Palos Hills, IL 60465Sold
- $522,5003 bd3 ba3.4k sqft9980 S Wood Ln, Palos Hills, IL 60465Off Market
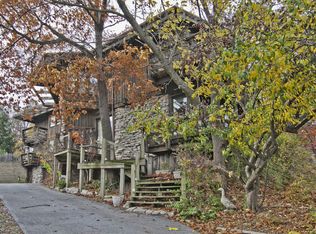
- $410,1004 bd2 ba1.7k sqft8321 W 99th Pl, Palos Hills, IL 60465Off Market
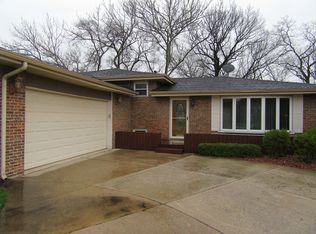
- $494,3004 bd4 ba2.1k sqft8300 W 99th Pl, Palos Hills, IL 60465Off Market

- $419,3003 bd2 ba2k sqft8331 W 99th Pl, Palos Hills, IL 60465Off Market
- $638,9004 bd2 ba3.5k sqft9948 Wood Ln, Palos Hills, IL 60465Off Market
- $407,4003 bd2 ba1.4k sqft10000 Wood Ln, Palos Hills, IL 60465Off Market
- $363,0004 bd2 ba1.2k sqft10012 Wood Ln, Palos Hills, IL 60465Off Market
Nearby schools
GreatSchools rating
- 10/10Oak Ridge Elementary SchoolGrades: 2-5Distance: 0.7 mi
- 10/10H H Conrady Jr High SchoolGrades: 6-8Distance: 0.7 mi
- 7/10Amos Alonzo Stagg High SchoolGrades: 9-12Distance: 1.5 mi
Schools provided by the listing agent
- Elementary: Oak Ridge Elementary School
- Middle: H H Conrady Junior High School
- High: Amos Alonzo Stagg High School
- District: 117
Source: MRED as distributed by MLS GRID. This data may not be complete. We recommend contacting the local school district to confirm school assignments for this home.
Get a cash offer in 3 minutes
Find out how much your home could sell for in as little as 3 minutes with a no-obligation cash offer.
Estimated market value
$480,000
Get a cash offer in 3 minutes
Find out how much your home could sell for in as little as 3 minutes with a no-obligation cash offer.
Estimated market value
$480,000
- Illinois
- Cook County
- Palos Hills
- 60465
- 9940 S Wood Ln
Nearby cities
Nearby zip codes
Other Palos Hills Topics
