Skip main navigation
For sale
  • $145,000

    9940 SW 103rd Pl, Ocala, FL 34481

    2beds
    1,270sqft
    : 
    Loading
    Get pre-qualified
    Single Family Residence
    Built in 1985
    9,583 Square Feet Lot
    $-- Zestimate®
    $114/sqft
    $148/mo HOA

    What's special

    Spacious countertop space
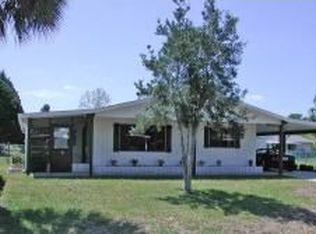
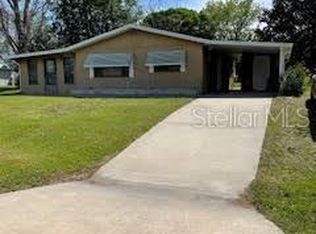
    ONE CAR GARAGE HOME IN PINE RUN ESTATES. Interior features spacious living room with Vinyl flooring. Kitchen also good size,and has lots of cabinet storage space,plus spacious countertop space, and tile flooring. Primary bedroom is good size,with a huge walk in closet, and vinyl flooring. Primarty bath features a large updated walk in shower, and spacious vanity. Guest bedroom also roomy, and also has a built in closet. Guest bath spacious, with a tub/shower conbination,and updated high toilet. Florida room is under heat and air, and features glass windows and private door leading to front of the home.New roof 2022, updated AC 2019, Plus new energy efficient windows in main home 2024. Your new home also features a one a on car garage 12x30,So lots of room for car and lots of storage. Back yard fully fenced, and no neighbors behind. Home also features a 35 x 8 covered front patio. Community has low monthly fee's.
    185 days
    |
    438
    |
    7
    |

    Zillow last checked:

    Listing updated:

    Listed by:

    Kevin Lyons 352-361-6345,

    RE/MAX FOXFIRE - HWY200/103 S 352-479-0123

    Source: Stellar MLS,MLS#: OM715868MLS LogoOriginating MLS: Ocala - Marion

    Loading...

      Facts & features

      Interior

      Bedrooms & bathrooms
      • Bedrooms: 2
      • Bathrooms: 2
      • Full bathrooms: 2
      Primary bedroom
      • Features: Built-in Closet
      • Level: First
      • Area: 156 Square Feet
      • Dimensions: 13x12
      Kitchen
      • Level: First
      • Area: 108 Square Feet
      • Dimensions: 9x12
      Living room
      • Level: First
      • Area: 168 Square Feet
      • Dimensions: 14x12
      Heating
      • Central, Electric
      Cooling
      • Central Air
      Appliances
      • Included: Dishwasher, Electric Water Heater, Range, Refrigerator
      • Laundry: In Garage
      Features
      • Ceiling Fan(s), Primary Bedroom Main Floor, Thermostat, Walk-In Closet(s)
      • Flooring: Tile, Vinyl
      • Has fireplace: No
      Interior area
      • Total structure area: 1,985
      • Total interior livable area: 1,270 sqft

      Property

      Parking
      • Total spaces: 1
      • Parking features: Garage - Attached
      • Attached garage spaces: 1
      Features
      • Levels: One
      • Stories: 1
      • Exterior features: Awning(s), Private Yard, Storage
      Lot
      • Size: 9,583 Square Feet
      • Dimensions: 96 x 100
      • Features: Private
      Details
      • Parcel number: 3532401208
      • Zoning: R2
      • Special conditions: None

      Construction

      Type & style
      • Home type: SingleFamily
      • Property subtype: Single Family Residence
      Materials
      • Metal Siding, Wood Frame
      • Foundation: Slab
      • Roof: Shingle
      Condition
      • New construction: No
      • Year built: 1985

      Utilities & green energy

      • Sewer: Septic Tank
      • Water: Public
      • Utilities for property: Cable Available, Electricity Connected, Phone Available, Underground Utilities, Water Available, Water Connected

      Community & HOA

      Community
      • Features: Clubhouse, Deed Restrictions, Golf Carts OK, Pool
      • Pet fee: $0 monthly
      • Senior community: Yes
      • Subdivision: PINE RUN
      HOA
      • Has HOA: Yes
      • Amenities included: Fitness Center, Pickleball Court(s), Pool, Recreation Facilities, Shuffleboard Court
      • Services included: Pool Maintenance, Recreational Facilities, Trash
      • HOA fee: $148 monthly
      • HOA name: MICHAEL WHIPPLE
      • HOA phone: 352-428-1696
      Location
      • Region: Ocala

      Financial & listing details

      • Price per square foot: $114/sqft
      • Tax assessed value: $154,584
      • Annual tax amount: $1,184
      • Date on market: 1/2/2026
      • Cumulative days on market: 388 days
      • Listing terms: Cash,Conventional
      • Ownership: Fee Simple
      • Total actual rent: 0
      • Electric utility on property: Yes
      • Road surface type: Paved

        Estimated market value

        Not available

        Estimated sales range

        Not available

        $1,495/mo

        Price history

        DateEventPrice
        7/3/2026Listed for sale$145,000$114/sqft
        Source: Stellar MLS #OM715868 Report a problem
        6/25/2026Pending sale$145,000$114/sqft
        Source: Stellar MLS #OM715868 Report a problem
        5/27/2026Listed for sale$145,000$114/sqft
        Source: Stellar MLS #OM715868 Report a problem
        4/20/2026Pending sale$145,000$114/sqft
        Source: Stellar MLS #OM715868 Report a problem
        1/2/2026Listed for sale$145,000-19.4%$114/sqft
        Source: Stellar MLS #OM715868 Report a problem
        12/29/2025Listing removed$179,900$142/sqft
        Source: Stellar MLS #OM700262 Report a problem
        4/25/2025Price change$179,900-5.3%$142/sqft
        Source: Stellar MLS #OM700262 Report a problem
        3/19/2025Listed for sale$190,000+106.5%$150/sqft
        Source: Owner Report a problem
        8/17/2018Sold$92,000-5.1%$72/sqft
        Source: Public Record Report a problem
        7/16/2018Pending sale$96,900$76/sqft
        Source: KIEFER REALTY, PA #537818 Report a problem
        6/9/2018Listed for sale$96,900+56.3%$76/sqft
        Source: KIEFER REALTY, PA #537818 Report a problem
        9/27/2016Sold$62,000-11.3%$49/sqft
        Source: Public Record Report a problem
        9/12/2016Pending sale$69,900$55/sqft
        Source: FOXFIRE REALTY - HWY 200/103 ST #503086 Report a problem
        6/30/2016Listed for sale$69,900+34.4%$55/sqft
        Source: Visual Tour #503086 Report a problem
        4/2/2014Sold$52,000-13.2%$41/sqft
        Source: Public Record Report a problem
        1/21/2014Listed for sale$59,900-40%$47/sqft
        Source: Foxfire Realty #402029 Report a problem
        1/31/2009Listing removed$99,900$79/sqft
        Source: XDeadline.com Inc #303921 Report a problem
        5/14/2008Price change$99,900-13.1%$79/sqft
        Source: ERA #303921 Report a problem
        1/18/2008Listed for sale$114,900+203.2%$90/sqft
        Source: Visual Tour #293373 Report a problem
        12/7/2001Sold$37,900-0.3%$30/sqft
        Source: Public Record Report a problem
        9/9/2000Sold$38,000$30/sqft
        Source: Public Record Report a problem

        Public tax history

        YearProperty taxesTax assessment
        2024$946 +1.2%$75,313 +3%
        2023$935 +1.6%$73,119 +3%
        2022$920 -0.9%$70,989 +3%
        2021$928 +0.1%$68,921 +1.4%
        2020$927 +0.4%$67,969 +2.3%
        2019$923 $66,441 +45%
        2018$923 +38.9%$45,835 +2.1%
        2017$665 -35%$44,892 -2.7%
        2016$1,023 $46,151 +10%
        2015$1,023 +102.8%$41,955 +15.1%
        2014$504 -0.3%$36,440 -0.7%
        2013$506 -1.4%$36,681 -6.2%
        2012$513 -10.6%$39,118 -9%
        2011$574 -10.2%$42,996 -8.7%
        2010$639 +4.8%$47,115 +2.7%
        2009$610 +1.1%$45,876 +0.1%
        2008$603 +5%$45,832 +3%
        2007$575 -1.5%$44,498 +2.5%
        2006$583 +12.5%$43,412 +3%
        2005$518 $42,148 +3%
        2004$518 +31.5%$40,921 +6.8%
        2002$394 +6.4%$38,305 -0.3%
        2001$371 $38,408
        2000$371 $38,408

        Find assessor info on the county website

        Monthly payment

        Est. payment

        Payment breakdown

        Explore the cost of this home by adjusting the details. Changes won't be saved.
        All calculations are estimates and provided by Zillow, Inc. for informational purposes only. Actual amounts may vary.
        HOA fees may include property taxes on listings classified as Co-Ops. Contact the listing agent and/or owner for fee details.
        Mortgage interest rates are dependent on a number of factors, including credit score, down payment, and repayment length. Interest rate data provided by Zillow Group Marketplace, Inc. as of 1/1/1970 from various mortgage lenders with which we have lead or other similar arrangements; the Estimated Payment is an average of those rates.
        See how much you could borrow to make a competitive offer.

        Climate risks

        Neighborhood: 34481

        Getting around

        4 / 100
        Car-Dependent
        0 / 100
        No Nearby Transit
        29 / 100
        Somewhat Bikeable

        Nearby schools

        GreatSchools rating

        A local agent can set up tours, give advice and negotiate with sellers.

        Browse local experts

        Similar homes

        Skip to the end of the carouselSkip to the beginning of the carousel