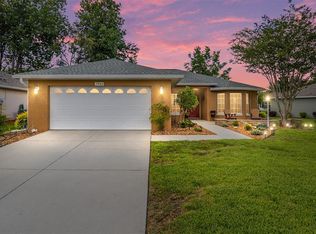
WOW! This home is beautiful and so well maintained and like new! A screened front porch greets you as you enter the property. as you enter the foyer see the Volume ceilings that make the home feel open and airy. The kitchen has had a total remodel including cabinets with pull outs, all new appliances, quartz counter tops and backsplash. There is room for a kitchen table and there is breakfast bar for quick snacks. The interior has been recently painted and new wood look tile flooring installed. The primary bedroom has an ensuite bath with new shower door, sink and vanity light. The master closet is a nice size as well. Sliders from the dining room lead to a lanai that has windows and outside there is an open patio and fenced yard. Notice the concrete cubing and large Florida palm trees. The inside laundry room has a utility sink as well. ROOF 2017,air conditioner 2022 The garage is oversized at 559 square feet ( most 2 car garages are 400 square feet). Enjoy living in Cherrywood with access to Club House with a lot of activities, a swimming pool, library, billiard room, fitness room, kitchen, activities room, tennis courts, basketball courts, grilling area, and more. This home is close to shopping, medical offices and retail stores. Publix is within 10 minutes!
For sale
$236,000
9940 SW 61ST TERRACE, OCALA, FL 34476
3beds
1,623sqft
Single Family Residence
Built in 1999
9,148 Square Feet Lot
$-- Zestimate®
$145/sqft
$328/mo HOA
What's special
Fenced yardLarge florida palm treesScreened front porchOpen patioAll new appliances
- 8 hours |
- 536 |
- 31 |
Zillow last checked:
Listing updated:
Listed by:
Beth Anthony 352-817-1212,
RE/MAX PREMIER REALTY 352-732-3222
Source: Stellar MLS,MLS#: OM730887 Originating MLS: Ocala - Marion
Originating MLS: Ocala - Marion
Facts & features
Interior
Bedrooms & bathrooms
- Bedrooms: 3
- Bathrooms: 2
- Full bathrooms: 2
Primary bedroom
- Features: Ceiling Fan(s), En Suite Bathroom, Walk-In Closet(s)
- Level: First
- Area: 176.88 Square Feet
- Dimensions: 13.2x13.4
Bathroom 2
- Level: First
- Area: 138.32 Square Feet
- Dimensions: 13.3x10.4
Dining room
- Level: First
- Area: 165.36 Square Feet
- Dimensions: 15.6x10.6
Kitchen
- Level: First
- Area: 178.56 Square Feet
- Dimensions: 14.4x12.4
Living room
- Level: First
- Area: 323.95 Square Feet
- Dimensions: 20.9x15.5
Heating
- Central, Electric
Cooling
- Central Air
Appliances
- Included: Dishwasher, Dryer, Range, Range Hood, Refrigerator, Washer
- Laundry: Inside, Laundry Room
Features
- Cathedral Ceiling(s), Ceiling Fan(s), Solid Wood Cabinets, Split Bedroom, Stone Counters, Walk-In Closet(s)
- Flooring: Ceramic Tile, Vinyl
- Windows: Window Treatments
- Has fireplace: No
Interior area
- Total structure area: 2,486
- Total interior livable area: 1,623 sqft
Video & virtual tour
Property
Parking
- Total spaces: 2
- Parking features: Garage - Attached
- Attached garage spaces: 2
- Details: Garage Dimensions: 24X24
Features
- Levels: One
- Stories: 1
- Patio & porch: Front Porch, Rear Porch
- Exterior features: Private Mailbox, Rain Gutters, Sprinkler Metered
- Fencing: Chain Link
Lot
- Size: 9,148 Square Feet
- Dimensions: 85 x 108
Details
- Parcel number: 3568002319
- Zoning: R1
- Special conditions: None
Construction
Type & style
- Home type: SingleFamily
- Property subtype: Single Family Residence
Materials
- Block, Concrete
- Foundation: Slab
- Roof: Shingle
Condition
- Completed
- New construction: No
- Year built: 1999
Utilities & green energy
- Sewer: Public Sewer
- Water: Public
- Utilities for property: Electricity Connected, Sewer Connected
Community & HOA
Community
- Pet fee: $0 monthly
- Senior community: Yes
- Subdivision: CHERRYWOOD ESTATE
HOA
- Has HOA: Yes
- Amenities included: Clubhouse, Fitness Center, Pickleball Court(s), Pool, Shuffleboard Court
- Services included: Internet, Recreational Facilities, Trash
- HOA fee: $328 monthly
- HOA name: Jennifer
- HOA phone: 352-237-1675
Location
- Region: Ocala
Financial & listing details
- Price per square foot: $145/sqft
- Tax assessed value: $215,942
- Annual tax amount: $1,109
- Date on market: 8/23/2026
- Listing terms: Cash,Conventional,FHA,VA Loan
- Ownership: Fee Simple
- Total actual rent: 0
- Electric utility on property: Yes
- Road surface type: Asphalt
Estimated market value
Not available
Estimated sales range
Not available
Not available
Price history
| Date | Event | Price |
|---|---|---|
| 8/23/2026 | Listed for sale | $236,000+7.3%$145/sqft |
Source:  Stellar MLS #OM730887 Report a problem Stellar MLS #OM730887 Report a problem | ||
| 12/8/2024 | Listing removed | $219,9990%$136/sqft |
Source: Stellar MLS #OM627713 Report a problem | ||
| 12/15/2021 | Sold | $220,000+0%$136/sqft |
Source: Public Record Report a problem | ||
| 10/31/2021 | Pending sale | $219,999$136/sqft |
Source: Stellar MLS #OM627713 Report a problem | ||
| 10/28/2021 | Price change | $219,999-2.2%$136/sqft |
Source: Stellar MLS #OM627713 Report a problem | ||
| 10/4/2021 | Listed for sale | $225,000+138.3%$139/sqft |
Source: Stellar MLS #OM627713 Report a problem | ||
| 2/8/2001 | Sold | $94,400$58/sqft |
Source: Public Record Report a problem | ||
Public tax history
| Year | Property taxes | Tax assessment |
|---|---|---|
| 2025 | $1,110 +26.8% | $83,945 +2.9% |
| 2024 | $876 +3.7% | $81,579 +3% |
| 2023 | $844 -1.7% | $79,203 +5.1% |
| 2022 | $859 -66.2% | $75,374 -41.4% |
| 2021 | $2,540 +8.4% | $128,684 +10% |
| 2020 | $2,343 +8.6% | $116,985 +10% |
| 2019 | $2,157 | $106,350 +5.3% |
| 2018 | $2,157 +25.8% | $101,030 +14.9% |
| 2017 | $1,714 +11.4% | $87,893 +4.7% |
| 2016 | $1,539 | $83,939 +10% |
| 2015 | $1,539 +10.6% | $76,308 +7.3% |
| 2014 | $1,392 +5% | $71,115 +4.9% |
| 2013 | $1,325 +0.7% | $67,764 +0.4% |
| 2012 | $1,316 -20.4% | $67,488 -24.2% |
| 2011 | $1,654 -15.1% | $89,014 -17.2% |
| 2010 | $1,948 -5.8% | $107,495 -9.4% |
| 2009 | $2,066 -13.9% | $118,664 -17.2% |
| 2008 | $2,399 -7% | $143,382 -7.6% |
| 2007 | $2,581 +3.7% | $155,203 +15.5% |
| 2006 | $2,489 +36.1% | $134,375 +28.1% |
| 2005 | $1,828 | $104,861 +17.4% |
| 2004 | $1,828 +4.8% | $89,317 +8.9% |
| 2002 | $1,744 +8.5% | $81,984 |
| 2001 | $1,607 | -- |
| 2000 | $1,607 | -- |
Find assessor info on the county website
Monthly payment
Est. payment
Payment breakdown
Explore the cost of this home by adjusting the details. Changes won't be saved.Climate risks
Neighborhood: Cherrywood Estates
Nearby schools
GreatSchools rating
- 3/10Hammett Bowen Jr. Elementary SchoolGrades: PK-5Distance: 1.7 mi
- 5/10Liberty Middle SchoolGrades: 6-8Distance: 1.5 mi
- 4/10West Port High SchoolGrades: 9-12Distance: 5.5 mi
- $187,5002 bd2 ba1.5k sqft9926 SW 61st Ter, Ocala, FL 34476Off Market
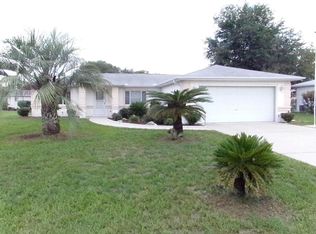
- $199,6003 bd2 ba1.4k sqft9954 SW 61st Ter, Ocala, FL 34476Off Market
- $170,8002 bd2 ba1.3k sqft9949 SW 62nd Ave, Ocala, FL 34476Off Market
- $216,7003 bd2 ba1.5k sqft9965 SW 62nd Ave, Ocala, FL 34476Off Market

- $196,5003 bd2 ba1.5k sqft9933 SW 62nd Ave, Ocala, FL 34476Off Market
- $204,5003 bd2 ba1.4k sqft9941 SW 61st Ter, Ocala, FL 34476Off Market
- $179,1002 bd2 ba1.4k sqft9898 SW 61st Ter, Ocala, FL 34476Off Market
- $178,0003 bd2 ba1.4k sqft9927 SW 61st Ter, Ocala, FL 34476Off Market
A local agent can set up tours, give advice and negotiate with sellers.
A local lender can help you make sure your offer is ready when you are.
Similar homes
- $220,0003 bd2 ba1.6k sqft10036 SW 62ND CIRCLE, OCALA, FL 34476For Sale
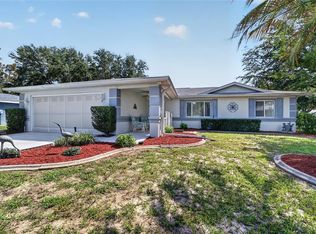
 MLS ID #OM728831, Penny Terry, KELLER WILLIAMS CORNERSTONE RE. Stellar MLS
 - $229,0002 bd2 ba1.1k sqft6196 SW 101ST PLACE, OCALA, FL 34476For Sale
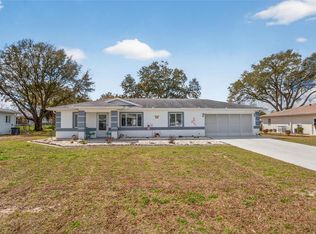 MLS ID #OM719965, Bobbie Jo Clark, CROWN & GLORY REALTY INC. Stellar MLS
 - $284,9003 bd2 ba1.8k sqft6032 SW 103RD LOOP, OCALA, FL 34476For Sale
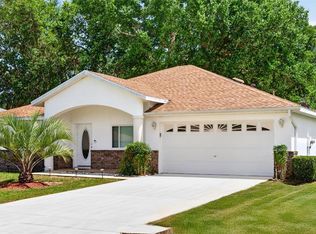 MLS ID #OM725477, Scott Coldwell, COLDWELL REALTY SOLD GUARANTEE. Stellar MLS
 - $260,0003 bd2 ba1.5k sqft7962 SW 83RD PLACE, OCALA, FL 34476For Sale
 MLS ID #OM720186, Carole Patterson, WEICHERT REALTORS HALLMARK PROPERTIES. Stellar MLS
 - $224,9002 bd2 ba1.2k sqft8141 SW 80TH TERRACE, OCALA, FL 34476For SaleMLS ID #OM730544, Scott Coldwell, COLDWELL REALTY SOLD GUARANTEE. Stellar MLS
- $255,9003 bd2 ba1.6k sqft9619 SW 62ND COURT, OCALA, FL 34476For SaleMLS ID #OM728856, Martha Maclin-Reynolds, ON TOP OF THE WORLD REAL EST. Stellar MLS
- $190,0002 bd2 ba1.4k sqft9078 SW 82ND TERRACE #D, OCALA, FL 34481For SaleMLS ID #OM730882, Colleen Skeffington, FLORIDA ADVANTAGE REALTY GROUP. Stellar MLS
- $299,0003 bd2 ba1.5k sqft9583 SW 46TH TERRACE, OCALA, FL 34476For SaleMLS ID #OM727486, Gary Striker, COMPASS FLORIDA LLC. Stellar MLS
- $318,0003 bd2 ba1.8k sqft8221 SW 78TH TERRACE ROAD, OCALA, FL 34476For SaleMLS ID #OM730549, Carlos Acosta, ON TOP OF THE WORLD REAL EST. Stellar MLS
- $239,8752 bd2 ba1.2k sqft9685 SW 97TH STREET, OCALA, FL 34481For SaleMLS ID #OM729259, Dan Colofranson, PA, NEXT GENERATION REALTY OF MARION COUNTY. Stellar MLS
- $295,0003 bd2 ba1.7k sqft7384 SW 115TH PLACE, OCALA, FL 34476For SaleMLS ID #G5115540, Mary Mateo, FLORIDA PLUS REALTY, LLC. Stellar MLS
- $299,9003 bd2 ba1.6k sqft10097 SW 78TH COURT, OCALA, FL 34476For SaleMLS ID #OM729731, Najada Babani Peralta, ON TOP OF THE WORLD REAL EST. Stellar MLS
- $237,9002 bd2 ba1.5k sqft9702 SW 92ND PLACE ROAD, OCALA, FL 34481For SaleMLS ID #OM729002, Colleen Skeffington, FLORIDA ADVANTAGE REALTY GROUP. Stellar MLS
- $248,9003 bd2 ba1.5k sqft9511 SW 93RD LOOP, OCALA, FL 34481For SaleMLS ID #OM723622, Donna Sloan, FONTANA REALTY. Stellar MLS
- $320,0003 bd2 ba2k sqft5294 SW 97TH LANE ROAD, OCALA, FL 34476For SaleMLS ID #OM727692, David Melendez, Jr, RE/MAX PREMIER REALTY. Stellar MLS
- $249,9992 bd2 ba1.8k sqft9526 SW 92ND PLACE ROAD, OCALA, FL 34481For SaleMLS ID #GC542418, David Amerio, Jr, LPT REALTY, LLC. Stellar MLS
- $262,9003 bd2 ba1.5k sqft6568 SW 129TH LANE, OCALA, FL 34473For SaleMLS ID #OM706316, Paola Alarcon Rubio, NEXTHOME VISION REALTY. Stellar MLS
- $335,0002 bd2 ba2.1k sqft7121 SW 113TH LOOP, OCALA, FL 34476For SaleMLS ID #OM730017, Lois Lane, DECCA REAL ESTATE. Stellar MLS
- $235,0002 bd2 ba1.2k sqft9042 SW 102ND CIRCLE, OCALA, FL 34481For SaleMLS ID #OM726458, Valerie Ostrom, FONTANA REALTY. Stellar MLS
- $265,0003 bd2 ba1.4k sqft6 OAK CIRCLE COURSE, OCALA, FL 34472For SaleMLS ID #OM730149, Anthony Alfarone, REAL BROKER LLC - OCALA. Stellar MLS
