Skip main navigation
Sold for $434,000
  • $434,000

    9940 Trebeck Rd, North Chesterfield, VA 23236

    4beds
    2,872sqft
    Single Family Residence
    Built in 1974
    0.77 Acres Lot
    $434,100 Zestimate®
    $151/sqft
    $3,020 Estimated rent

    Home value

    $434,100

    $412,000 - $456,000

    $3,020/mo

    Zestimate® history
    Loading
    Loading...

    Owner options

    List your home for rent

    $3,020/mo

    Rent Zestimate®

    Find your next renter with Zillow Rental Manager. Plus, with online applications, you can quickly screen prospective tenants – for free.

    Learn more

    $3,020/mo

    Rent Zestimate®

    Refinance and save

    $2,761/mo

    Est. payment

    Refinancing to a lower rate could help reduce your monthly payments and save thousands over the life of the loan.

    See today's rates

    $2,761/mo

    Est. payment

    Explore your selling options

    Work with a Zillow partner agent

    Leverage their expertise and Zillow's premium Showcase listings to get your home seen by more buyers.

    Get started

    List with your own agent

    Get your home in front of millions of buyers by listing it on Zillow.

    Learn how to do it

    Sell it yourself

    Take full control of how buyers see your home on Zillow by listing For Sale by Owner (FSBO).

    List your home

    What's special

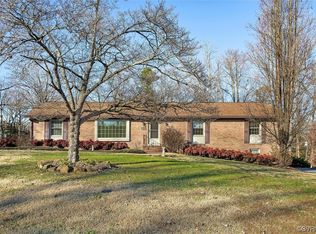
    Four-sided brick ranch homeFour-seasons sunlit roomFamily roomFully finished walk-out basementFourth bedroomSpacious main levelFour bedrooms
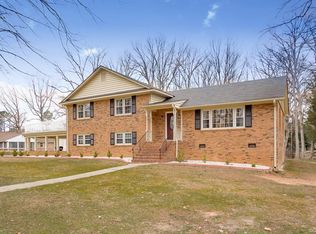
    Classic four-sided brick ranch home offers four bedrooms and three full baths across a spacious main level and fully finished walk-out basement. A welcoming front porch invites you inside where real wood floors and trim work are detailed throughout the living room, dining room, family room, 3 bedrooms and the hallway. The four-seasons sunlit room serves as a bright sanctuary overlooking the private rear yard. The eat-in kitchen and two full baths complete the main level. Downstairs, the finished basement expands the living space. It offers a second family room with a wet bar, a walk-in closet, fourth bedroom, full bath with new shower, and a laundry room. Property also includes a generator. The 2-car garage includes a utility sink. Beautifully situated on a 0.77 acre lot featuring mature trees in the rear creating a dense, natural screen.

    Zillow last checked:

    Listing updated:

    Listed by:

    Wanda Huggins info@srmfre.com,

    Shaheen Ruth Martin & Fonville

    Bought with:

    Amber Verheul, 0225254040

    EXP Realty, LLC

    Ana Nuckols, 0225249764

    EXP Realty, LLC

    Source: CVRMLS,MLS#: 2621477MLS LogoOriginating MLS: Central Virginia Regional MLS

    Facts & features

    Interior

    Bedrooms & bathrooms
    • Bedrooms: 4
    • Bathrooms: 3
    • Full bathrooms: 3
    Primary bedroom
    • Description: Wood Floor
    • Level: First
    • Dimensions: 15.1 x 11.8
    Bedroom 2
    • Description: Wood Floor
    • Level: First
    • Dimensions: 11.7 x 9.7
    Bedroom 3
    • Description: Wood Floor
    • Level: First
    • Dimensions: 13.3 x 11.8
    Bedroom 4
    • Level: Basement
    • Dimensions: 12.2 x 8.9
    Additional room
    • Description: Four Seasons Room
    • Level: First
    • Dimensions: 11.1 x 9.6
    Dining room
    • Description: Wood Floor
    • Level: First
    • Dimensions: 11.8 x 10.8
    Family room
    • Description: Wood Floor, Gas Fireplace
    • Level: First
    • Dimensions: 21.8 x 11.7
    Foyer
    • Description: Wood Floor
    • Level: First
    • Dimensions: 0 x 0
    Other
    • Description: Shower
    • Level: Basement
    Other
    • Description: Tub & Shower
    • Level: First
    Kitchen
    • Level: First
    • Dimensions: 12.6 x 11.8
    Laundry
    • Level: Basement
    • Dimensions: 0 x 0
    Living room
    • Description: Wood Floor
    • Level: First
    • Dimensions: 16.2 x 13.3
    Recreation
    • Description: Fireplace
    • Level: Basement
    • Dimensions: 25.3 x 22.3
    Heating
    • Electric
    Cooling
    • Central Air
    Appliances
    • Included: Dryer, Dishwasher, Electric Cooking, Electric Water Heater, Microwave, Refrigerator, Stove, Washer
    Features
    • Bedroom on Main Level, Separate/Formal Dining Room, Eat-in Kitchen, Main Level Primary
    • Flooring: Tile, Vinyl, Wood
    • Basement: Full,Finished,Walk-Out Access
    • Attic: Pull Down Stairs
    • Number of fireplaces: 2
    • Fireplace features: Gas
    Interior area
    • Total interior livable area: 2,872 sqft
    • Finished area above ground: 1,758
    • Finished area below ground: 1,114

    Property

    Parking
    • Total spaces: 2
    • Parking features: Attached, Driveway, Garage, Garage Door Opener, Paved, Garage Faces Rear, Garage Faces Side
    • Attached garage spaces: 2
    • Has uncovered spaces: Yes
    Features
    • Levels: One
    • Stories: 1
    • Patio & porch: Front Porch, Porch
    • Exterior features: Porch, Paved Driveway
    • Pool features: None
    • Fencing: None
    Lot
    • Size: 0.77 Acres
    Details
    • Parcel number: 750683493800000
    • Zoning description: R7
    • Special conditions: Other
    • Other equipment: Generator

    Construction

    Type & style
    • Home type: SingleFamily
    • Architectural style: Ranch
    • Property subtype: Single Family Residence
    Materials
    • Brick, Drywall
    • Roof: Shingle
    Condition
    • Resale
    • New construction: No
    • Year built: 1974

    Utilities & green energy

    • Sewer: Septic Tank
    • Water: Public

    Community & HOA

    Community
    • Subdivision: Mayfair Estates
    Location
    • Region: North Chesterfield

    Financial & listing details

    • Price per square foot: $151/sqft
    • Tax assessed value: $382,700
    • Annual tax amount: $3,406
    • Date on market: 9/8/2026
    • Ownership: Other

    Price history

    DateEventPrice
    9/11/2026Sold$434,000+2.4%$151/sqft
    Source: CVRMLS #2621477 Report a problem
    8/14/2026Pending sale$424,000$148/sqft
    Source: CVRMLS #2621477 Report a problem
    8/10/2026Listed for sale$424,000+64%$148/sqft
    Source: CVRMLS #2621477 Report a problem
    9/1/2009Sold$258,500-13.8%$90/sqft
    Source: Public Record Report a problem
    4/30/2009Listing removed$299,950$104/sqft
    Source: Keller Williams Realty #2900466 Report a problem
    2/14/2009Price change$299,950-5.5%$104/sqft
    Source: Keller Williams Realty #2900466 Report a problem
    1/9/2009Price change$317,500-0.8%$111/sqft
    Source: Keller Williams Realty #2900466 Report a problem
    10/5/2008Price change$319,950-1.5%$111/sqft
    Source: Keller Williams Realty #2824553 Report a problem
    9/17/2008Price change$324,950-1.5%$113/sqft
    Source: Keller Williams Realty #2824553 Report a problem
    7/11/2008Listed for sale$329,950$115/sqft
    Source: Keller Williams Realty #2824553 Report a problem

    Public tax history

    YearProperty taxesTax assessment
    2025$3,226 +4.8%$362,500 +6%
    2024$3,077 +7%$341,900 +8.2%
    2023$2,877 +7.5%$316,100 +8.7%
    2022$2,675 +5%$290,800 +8.5%
    2021$2,547 +8.6%$268,100 +8.6%
    2020$2,345 +15%$246,800 +15%
    2019$2,039 +3.7%$214,600 +5%
    2018$1,966 +5.9%$204,300 -0.7%
    2017$1,856 $205,800 +6.5%
    2016$1,856 +0.7%$193,300 +2.1%
    2015$1,842 +5.1%$189,300 +3.7%
    2014$1,753 $182,600 -0.9%
    2013-- $184,200 +4.8%
    2012-- $175,700 -11.1%
    2011-- $197,600 -13.7%
    2010-- $229,000 +0.1%
    2009-- $228,800 +1.5%
    2008-- $225,500 +4%
    2007-- $216,900 +33.2%
    2005-- $162,800 +2.5%
    2004-- $158,800 +4.7%
    2003-- $151,600 +7.8%
    2002-- $140,600 +1.7%
    2001-- $138,200
    Find assessor info on the county website

    Neighborhood: 23236

    Nearby schools

    GreatSchools rating
    Schools provided by the listing agent
    • Elementary: Jacobs Road
    • Middle: Manchester
    • High: Clover Hill

    Source: CVRMLS. This data may not be complete. We recommend contacting the local school district to confirm school assignments for this home.

    Get a cash offer in 3 minutes
    Find out how much your home could sell for in as little as 3 minutes with a no-obligation cash offer.
    Estimated market value
    $434,100
    Get a cash offer in 3 minutes
    Find out how much your home could sell for in as little as 3 minutes with a no-obligation cash offer.
    Estimated market value
    $434,100