Fun and Fabulous 2-Bedroom + Loft Townhouse in Talamore - Your Happy Place Awaits! Get ready to fall in love with this stylish and vibrant 2-bedroom + loft, 2.5-bathroom townhouse in the lively Talamore community! This rarely available end-unit is a total gem, offering tons of space, privacy, and modern flair. Walk into a stunning two-story living room that's bursting with natural light, making the whole place feel bright and cheery. Hosting friends and family is a breeze in your separate dining room, perfect for dinner parties and holiday feasts. The kitchen is an absolute delight, featuring 42-inch cabinets, shiny stainless steel appliances, and beautiful granite countertops-perfect for whipping up your favorite meals. Just off the kitchen, the cozy family room with a fireplace is the ultimate spot to kick back and relax. Upstairs, the spacious loft offers endless possibilities-it could be your new home office, game room, or easily converted into a third bedroom. You'll love the convenience of the second-floor laundry, and the massive master closet is just begging to be filled with your favorite outfits. The master suite is your personal retreat, with a spa-like bath featuring a soaker tub, separate shower, and double vanity. This end-unit has no homes behind it, giving you that extra bit of peace and privacy you crave. But the real fun begins with the Talamore community amenities! Dive into the sparkling pool, zoom down the water slides, challenge friends to a tennis match, or explore the scenic walking and bike trails. Plus, the clubhouse is perfect for parties, and there's even a fishing pond for those relaxing weekend moments. With top-rated schools and so much to enjoy, this home is the perfect place to live, laugh, and love. Don't miss out-schedule your fun-filled tour today!
Closed
$305,000
9940 Williams Dr, Huntley, IL 60142
2beds
1,690sqft
Townhouse, Single Family Residence
Built in 2014
2,078 Square Feet Lot
$335,100 Zestimate®
$180/sqft
$2,531 Estimated rent
Home value
$335,100
$318,000 - $352,000
$2,531/mo
Zestimate® history
Owner options
List your home for rent
$2,531/mo
Rent Zestimate®
Find your next renter with Zillow Rental Manager. Plus, with online applications, you can quickly screen prospective tenants – for free.
$2,531/mo
Rent Zestimate®
Refinance and save
$2,428/mo
Est. payment
Refinancing to a lower rate could help reduce your monthly payments and save thousands over the life of the loan.
$2,428/mo
Est. payment
Explore your selling options
Work with a Zillow partner agent
Leverage their expertise and Zillow's premium Showcase listings to get your home seen by more buyers.
Get startedList with your own agent
Get your home in front of millions of buyers by listing it on Zillow.
Learn how to do itSell it yourself
Take full control of how buyers see your home on Zillow by listing For Sale by Owner (FSBO).
List your homeWhat's special
Zillow last checked:
Listing updated:
Listed by:
Joy Pyszka 630-364-9376,
Baird & Warner
Bought with:
Jill Little
Suburban Life Realty, Ltd
Source: MRED as distributed by MLS GRID,MLS#: 12156691
Facts & features
Interior
Bedrooms & bathrooms
- Bedrooms: 2
- Bathrooms: 3
- Full bathrooms: 2
- 1/2 bathrooms: 1
Rooms
- Room types: Loft
Primary bedroom
- Features: Flooring (Carpet), Bathroom (Full, Tub & Separate Shwr)
- Level: Second
- Area: 192 Square Feet
- Dimensions: 16X12
Bedroom 2
- Features: Flooring (Carpet)
- Level: Second
- Area: 110 Square Feet
- Dimensions: 11X10
Dining room
- Features: Flooring (Vinyl)
- Level: Main
- Area: 130 Square Feet
- Dimensions: 13X10
Family room
- Features: Flooring (Vinyl)
- Level: Main
- Area: 168 Square Feet
- Dimensions: 14X12
Kitchen
- Features: Kitchen (Eating Area-Table Space), Flooring (Vinyl)
- Level: Main
- Area: 132 Square Feet
- Dimensions: 12X11
Laundry
- Level: Second
- Area: 45 Square Feet
- Dimensions: 9X5
Living room
- Features: Flooring (Vinyl)
- Level: Main
- Area: 156 Square Feet
- Dimensions: 13X12
Loft
- Features: Flooring (Carpet)
- Level: Second
- Area: 130 Square Feet
- Dimensions: 13X10
Heating
- Natural Gas, Forced Air
Cooling
- Central Air
Appliances
- Included: Range, Microwave, Dishwasher, Refrigerator, Disposal, Stainless Steel Appliance(s)
- Laundry: Upper Level, Gas Dryer Hookup
Features
- Cathedral Ceiling(s), Walk-In Closet(s), Separate Dining Room
- Basement: None
- Number of fireplaces: 1
- Fireplace features: Gas Log, Family Room
Interior area
- Total structure area: 0
- Total interior livable area: 1,690 sqft
Property
Parking
- Total spaces: 2
- Parking features: Asphalt, Garage Door Opener, On Site, Garage Owned, Attached, Garage
- Attached garage spaces: 2
- Has uncovered spaces: Yes
Accessibility
- Accessibility features: No Disability Access
Features
- Patio & porch: Patio
Lot
- Size: 2,078 Square Feet
- Features: Common Grounds
Details
- Parcel number: 1821354028
- Special conditions: None
Construction
Type & style
- Home type: Townhouse
- Property subtype: Townhouse, Single Family Residence
Materials
- Vinyl Siding, Brick
- Foundation: Concrete Perimeter
- Roof: Asphalt
Condition
- New construction: No
- Year built: 2014
Details
- Builder model: LINDEN
Utilities & green energy
- Sewer: Storm Sewer
- Water: Public
Community & HOA
Community
- Subdivision: Talamore
HOA
- Has HOA: Yes
- Services included: Water, Insurance, Clubhouse, Exercise Facilities, Pool, Exterior Maintenance, Lawn Care, Scavenger, Snow Removal
- HOA fee: $194 monthly
Location
- Region: Huntley
Financial & listing details
- Price per square foot: $180/sqft
- Tax assessed value: $279,894
- Annual tax amount: $5,868
- Date on market: 9/13/2024
- Listing terms: Conventional
- Ownership: Fee Simple w/ HO Assn.
Price history
| Date | Event | Price |
|---|---|---|
| 11/1/2024 | Sold | $305,000$180/sqft |
Source:  MRED as distributed by MLS GRID #12156691 Report a problem MRED as distributed by MLS GRID #12156691 Report a problem | ||
| 9/22/2024 | Contingent | $305,000$180/sqft |
Source: MRED as distributed by MLS GRID #12156691 Report a problem | ||
| 9/13/2024 | Listed for sale | $305,000+38.6%$180/sqft |
Source: MRED as distributed by MLS GRID #12156691 Report a problem | ||
| 5/4/2021 | Sold | $220,000+19.3%$130/sqft |
Source: MRED as distributed by MLS GRID #10984548 Report a problem | ||
| 10/14/2014 | Sold | $184,390$109/sqft |
Source: Public Record Report a problem | ||
Public tax history
| Year | Property taxes | Tax assessment |
|---|---|---|
| 2024 | $6,057 +3.2% | $93,298 +11.3% |
| 2023 | $5,868 +4.3% | $83,810 +9.8% |
| 2022 | $5,627 -5.3% | $76,316 +6.2% |
| 2021 | $5,944 +1.5% | $71,874 +2.7% |
| 2020 | $5,855 | $69,958 +2.6% |
| 2019 | -- | $68,172 -3.5% |
| 2018 | $6,011 +1.6% | $70,623 +6.1% |
| 2017 | $5,915 -1.3% | $66,556 +5.2% |
| 2016 | $5,992 | $63,278 |
Find assessor info on the county website
Neighborhood: 60142
Nearby homes
- $344,600-- bd-- ba-- sqft9938 Williams Dr, Huntley, IL 60142Off Market
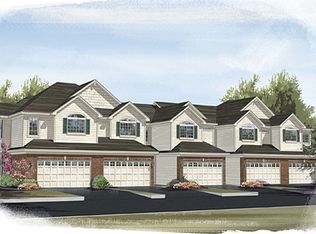
- $330,800-- bd-- ba-- sqft9936 Williams Dr, Huntley, IL 60142Off Market
- $168-- bd-- ba-- sqft9932 Williams Dr, Huntley, IL 60142Off Market
- $321,8003 bd3 ba1.4k sqft9934 Williams Dr, Huntley, IL 60142Off Market

- $373,000-- bd-- ba-- sqft9948 Williams Dr, Huntley, IL 60142Off Market
- $363,600-- bd-- ba-- sqft9950 Williams Dr, Huntley, IL 60142Off Market
- $357,400-- bd-- ba-- sqft9952 Williams Dr, Huntley, IL 60142Off Market
- $356,100-- bd-- ba-- sqft9932 Williams Dr, Huntley, IL 60142Off Market
Nearby schools
GreatSchools rating
- 9/10Leggee Elementary SchoolGrades: K-5Distance: 2.5 mi
- 7/10Marlowe Middle SchoolGrades: 6-8Distance: 1.1 mi
- 8/10Huntley High SchoolGrades: 9-12Distance: 2.4 mi
Schools provided by the listing agent
- Elementary: Leggee Elementary School
- Middle: Marlowe Middle School
- High: Huntley High School
- District: 158
Source: MRED as distributed by MLS GRID. This data may not be complete. We recommend contacting the local school district to confirm school assignments for this home.
Get a cash offer in 3 minutes
Find out how much your home could sell for in as little as 3 minutes with a no-obligation cash offer.
Estimated market value
$335,100
Get a cash offer in 3 minutes
Find out how much your home could sell for in as little as 3 minutes with a no-obligation cash offer.
Estimated market value
$335,100
- Illinois
- McHenry County
- Huntley
- 60142
- 9940 Williams Dr
Nearby cities
Nearby zip codes
Other Huntley Topics
