Beautiful two-story home in desirable Mountains Edge! This versatile floor plan offers 3 bedrooms, a spacious loft, and a downstairs den, providing flexible living spaces ideal for a home office, playroom, media room, or guest area. Features include 9' ceilings, dark maple cabinetry, a breakfast bar, stainless steel sink, and an oversized primary suite with dual sinks, a separate tub and shower, and a large walk-in closet. Energy Star Plus certified with a tankless water heater and radiant roof barrier for added energy efficiency. All appliances are included, including the refrigerator, washer, dryer, and microwave. Enjoy the low-maintenance backyard featuring a paver patio and artificial turf, plus a rear-entry 2-car garage. Conveniently located near parks, shopping, dining, and everyday conveniences in the desirable Mountains Edge community. A proposed expansion of nearby Mountains Edge Regional Park is currently under review and may include additional sports fields, pickleball and basketball courts, a skate park, and playgrounds, adding even more appeal to this sought-after location.
Active
$429,000
9941 Anthem County St, Las Vegas, NV 89178
3beds
2,040sqft
Single Family Residence
Built in 2010
3,920 Square Feet Lot
$423,900 Zestimate®
$210/sqft
$115/mo HOA
What's special
Two-story homeFlexible living spacesDownstairs denLow-maintenance backyardDual sinksOversized primary suitePaver patio
- 44 days
- 413
- 16
Likely to sell faster than
Zillow last checked:
Listing updated:
Listed by:
Lori Garlick S.0055310 702-930-8408,
Redfin
Source: LVR,MLS#: 2802302 Originating MLS: Greater Las Vegas Association of Realtors Inc
Originating MLS: Greater Las Vegas Association of Realtors IncFacts & features
Interior
Bedrooms & bathrooms
- Bedrooms: 3
- Bathrooms: 3
- Full bathrooms: 2
- 1/2 bathrooms: 1
Primary bedroom
- Description: Ceiling Fan,Ceiling Light,Walk-In Closet(s)
- Dimensions: 22x13
Bedroom 2
- Description: Ceiling Light,Closet
- Dimensions: 11x10
Bedroom 3
- Description: Ceiling Light,Closet
- Dimensions: 13x10
Primary bathroom
- Description: Double Sink,Separate Shower,Separate Tub
- Dimensions: 16x7
Den
- Description: Downstairs
- Dimensions: 12x10
Dining room
- Description: Living Room/Dining Combo
- Dimensions: 13x10
Kitchen
- Description: Breakfast Bar/Counter,Pantry
- Dimensions: 15x10
Living room
- Description: Front
- Dimensions: 16x14
Loft
- Description: Family Room
- Dimensions: 13x12
Heating
- Central, Gas
Cooling
- Central Air, Electric
Appliances
- Included: Dryer, Dishwasher, Disposal, Gas Range, Microwave, Refrigerator, Tankless Water Heater, Washer
- Laundry: Gas Dryer Hookup, Laundry Room, Upper Level
Features
- Ceiling Fan(s), Window Treatments
- Flooring: Carpet, Tile
- Windows: Blinds, Double Pane Windows, Low-Emissivity Windows
- Has fireplace: No
Interior area
- Total structure area: 2,040
- Total interior livable area: 2,040 sqft
Video & virtual tour
Property
Parking
- Total spaces: 2
- Parking features: Attached, Garage, Inside Entrance, Private
- Attached garage spaces: 2
Features
- Stories: 2
- Patio & porch: Patio
- Exterior features: Patio, Sprinkler/Irrigation
- Fencing: Block,Back Yard
Lot
- Size: 3,920 Square Feet
- Features: Corner Lot, Drip Irrigation/Bubblers, Desert Landscaping, Landscaped, Synthetic Grass, < 1/4 Acre
Details
- Parcel number: 17629613030
- Zoning description: Single Family
- Horse amenities: None
Construction
Type & style
- Home type: SingleFamily
- Architectural style: Two Story
- Property subtype: Single Family Residence
Materials
- Roof: Tile
Condition
- Resale
- Year built: 2010
Utilities & green energy
- Electric: Photovoltaics None
- Sewer: Public Sewer
- Water: Public
- Utilities for property: Underground Utilities
Green energy
- Energy efficient items: Windows
Community & HOA
Community
- Subdivision: Maravilla At Mountains Edge Amd
HOA
- Has HOA: Yes
- Amenities included: Basketball Court, Dog Park, Jogging Path, Barbecue, Playground, Park
- Services included: Association Management, Recreation Facilities
- HOA fee: $135 quarterly
- HOA name: Mountains Edge
- HOA phone: 702-457-6362
- Second HOA fee: $70 monthly
Location
- Region: Las Vegas
Financial & listing details
- Price per square foot: $210/sqft
- Tax assessed value: $351,480
- Annual tax amount: $2,726
- Date on market: 7/23/2026
- Listing agreement: Exclusive Right To Sell
- Listing terms: Cash,Conventional,FHA,VA Loan
Estimated market value
$423,900
$403,000 - $445,000
$2,149/mo
Price history
| Date | Event | Price |
|---|---|---|
| 7/23/2026 | Listed for sale | $429,000+168.1%$210/sqft |
Source:  LVR #2802302 Report a problem LVR #2802302 Report a problem | ||
| 7/30/2024 | Listing removed | -- |
Source: Zillow Rentals Report a problem | ||
| 6/24/2024 | Price change | $2,100-2.3%$1/sqft |
Source: Zillow Rentals Report a problem | ||
| 6/18/2024 | Price change | $2,150-6.5%$1/sqft |
Source: Zillow Rentals Report a problem | ||
| 6/2/2024 | Listed for rent | $2,300+44.2%$1/sqft |
Source: Zillow Rentals Report a problem | ||
| 6/19/2018 | Listing removed | $1,595$1/sqft |
Source: The Property Management Firm #1999513 Report a problem | ||
| 6/7/2018 | Listed for rent | $1,595$1/sqft |
Source: The Property Management Firm #1999513 Report a problem | ||
| 7/21/2011 | Sold | $159,990$78/sqft |
Source: Public Record Report a problem | ||
| 6/4/2011 | Price change | $159,990-5.2%$78/sqft |
Source: KB Home #1150074 Report a problem | ||
| 5/25/2011 | Listed for sale | $168,835$83/sqft |
Source: KB Home #1150074 Report a problem | ||
Public tax history
| Year | Property taxes | Tax assessment |
|---|---|---|
| 2026 | $2,729 +8% | $123,018 -0.8% |
| 2025 | $2,526 +8% | $124,047 +7.1% |
| 2024 | $2,340 +8% | $115,868 +12.8% |
| 2023 | $2,167 +8% | $102,759 +8.7% |
| 2022 | $2,007 +7.7% | $94,576 +0.8% |
| 2021 | $1,863 +6.7% | $93,796 +4.3% |
| 2020 | $1,745 +4.8% | $89,886 +15.7% |
| 2019 | $1,665 +6.9% | $77,673 |
| 2018 | $1,558 | $77,673 +4.2% |
| 2017 | $1,558 | $74,528 +6.9% |
| 2016 | $1,558 +3.5% | $69,695 +21% |
| 2015 | $1,506 | $57,608 +4.5% |
| 2014 | $1,506 | $55,128 |
| 2013 | -- | $55,128 +15.3% |
| 2012 | -- | $47,807 -12.5% |
| 2011 | -- | $54,659 |
Find assessor info on the county website
Monthly payment
Est. payment
Payment breakdown
Explore the cost of this home by adjusting the details. Changes won't be saved.Climate risks
Neighborhood: Enterprise
Nearby schools
Schools provided by the listing agent
- Elementary: Thompson, Tyrone,Thompson, Tyrone
- Middle: Gunderson, Barry & June
- High: Desert Oasis
Source: LVR. This data may not be complete. We recommend contacting the local school district to confirm school assignments for this home.
- $393,7003 bd2 ba1.6k sqft9935 Anthem County St, Las Vegas, NV 89178Off Market
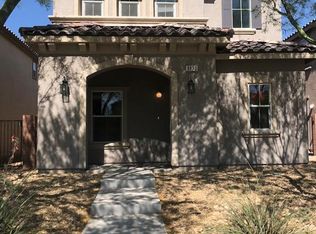
- $339,2003 bd2 ba1.6k sqft9935 Anthem County St #0, Las Vegas, NV 89178Off Market
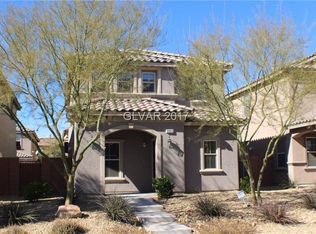
- $381,5003 bd3 ba1.5k sqft9929 Anthem County St, Las Vegas, NV 89178Off Market
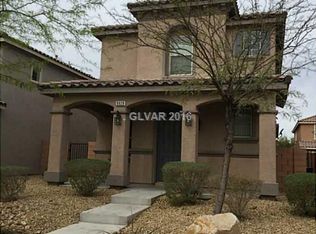
- $410,1003 bd3 ba1.8k sqft9923 Anthem County St, Las Vegas, NV 89178Off Market

Similar homes
- $415,0003 bd3 ba1.9k sqft8960 Catfish Stream Ave, Las Vegas, NV 89178For Sale
 MLS ID #2803899, Craig Tann, Huntington & Ellis, A Real Est. LVR
 - $449,9993 bd3 ba2k sqft9225 Black Diamond St, Las Vegas, NV 89178For Sale
 MLS ID #2812646, Craig Tann, Huntington & Ellis, A Real Est. LVR
 - $474,9004 bd3 ba2.2k sqft7127 Cabarita Ave, Las Vegas, NV 89178For Sale
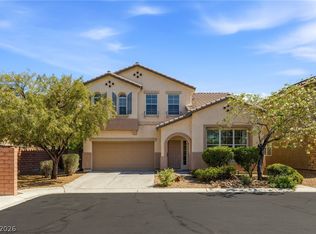 MLS ID #2796780, John Sullivan, Huntington & Ellis, A Real Est. LVR
 - $385,0002 bd2 ba1.5k sqft9354 Hosner St, Las Vegas, NV 89178For Sale
 MLS ID #2801594, Brendan Swanson, Keller Williams VIP. LVR
