Welcome to this thoughtfully designed two-story detached home that perfectly blends comfort, functionality, and modern style. Located within a desirable gated community in Elk Grove and served by a top-rated school district, this beautifully upgraded residence offers low-maintenance living with exceptional amenities and contemporary finishes throughout. Inside, you'll find designer touches at every turn from custom feature walls and stylish tile backsplashes to quartz countertops, stainless steel appliances, and luxury wide-plank laminate flooring flowing seamlessly throughout the main level. The guest bathroom is a true showpiece, featuring marble flooring and dramatic floor-to-ceiling marble tile surround for a spa-inspired feel. This well-appointed 2-bedroom, 2.5-bath home also includes a versatile upstairs loft, perfect for a home office, fitness space, media room, or cozy retreat. Upstairs laundry adds everyday convenience, while each room offers its own unique blend of warmth and upgraded design. Enjoy the benefits of energy-efficient living with seller-owned solar, a Tesla EV charger, tankless water heater, artificial turf for easy maintenance, and a gas-plumbed patio ready for effortless outdoor grilling and entertaining. The quiet, well-maintained community offers beautiful parks, open green spaces, and a resort-style pool all without the burden of exterior maintenance. Stylish, efficient, and move-in ready this is the one you've been waiting for. ________________________________________
Closed
$460,000
9941 Del Surf Ln, Elk Grove, CA 95757
2beds
1,302sqft
Single Family Residence
Built in 2019
1,807 Square Feet Lot
$462,000 Zestimate®
$353/sqft
$2,614 Estimated rent
Home value
$462,000
$420,000 - $508,000
$2,614/mo
Zestimate® history
Owner options
List your home for rent
$2,614/mo
Rent Zestimate®
Find your next renter with Zillow Rental Manager. Plus, with online applications, you can quickly screen prospective tenants – for free.
$2,614/mo
Rent Zestimate®
Refinance and save
$3,208/mo
Est. payment
Refinancing to a lower rate could help reduce your monthly payments and save thousands over the life of the loan.
$3,208/mo
Est. payment
Explore your selling options
Work with a Zillow partner agent
Leverage their expertise and Zillow's premium Showcase listings to get your home seen by more buyers.
Get startedList with your own agent
Get your home in front of millions of buyers by listing it on Zillow.
Learn how to do itSell it yourself
Take full control of how buyers see your home on Zillow by listing For Sale by Owner (FSBO).
List your homeWhat's special
Zillow last checked:
Listing updated:
Listed by:
Mindy DeMain DRE #01162494 916-835-9933,
Keller Williams Realty
Bought with:
Nate Steffen, DRE #02015395
Vista Sotheby's International Realty
Source: MetroList Services of CA,MLS#: 226061447Originating MLS: MetroList Services, Inc.
Facts & features
Interior
Bedrooms & bathrooms
- Bedrooms: 2
- Bathrooms: 3
- Full bathrooms: 2
- Partial bathrooms: 1
Rooms
- Room types: Kitchen, Living Room, Loft
Primary bathroom
- Features: Shower Stall(s), Walk-In Closet(s), Quartz
Dining room
- Features: Dining/Living Combo
Kitchen
- Features: Pantry Closet, Quartz Counter
Heating
- Central, Natural Gas
Cooling
- Ceiling Fan(s), Central Air
Appliances
- Included: Gas Water Heater, Ice Maker, Dishwasher, Disposal, Microwave, Tankless Water Heater, Free-Standing Gas Oven
- Laundry: Laundry Closet, Electric Dryer Hookup, Upper Level, Inside
Features
- Flooring: Carpet, Laminate, Tile, Marble
- Has fireplace: No
Interior area
- Total structure area: 0
- Total interior livable area: 1,302 sqft
Property
Parking
- Total spaces: 1
- Parking features: Permit Required, Attached, Restrictions, Electric Vehicle Charging Station(s), Garage Door Opener, Garage Faces Front, Guest, Level Driveway/Sidewalks
- Attached garage spaces: 1
Features
- Levels: Two
- Stories: 2
- Has private pool: Yes
- Pool features: In Ground, Community, Pool/Spa Combo, Fenced, Gunite, See Remarks
- Fencing: Back Yard,Wood
Lot
- Size: 1,807 Square Feet
- Features: Sprinklers In Front, Shape Regular, Grass Artificial, Street Lights, Zero Lot Line, Low Maintenance
- Topography: Level,Level
Details
- Parcel number: 13218700530000
- Zoning: RD-20
- Special conditions: Standard
Construction
Type & style
- Home type: SingleFamily
- Architectural style: A-Frame,Traditional
- Property subtype: Single Family Residence
Materials
- Stucco, Frame
- Foundation: Concrete, Slab
- Roof: Spanish Tile
Condition
- Year built: 2019
Details
- Builder name: KB Homes
Utilities & green energy
- Electric: 220 Volts
- Sewer: Sewer in Street, Public Sewer
- Water: Public, Meter Required, Water District
- Utilities for property: Cable Available, Public, Electric, Sewer In & Connected, Internet Available, Solar, Natural Gas Connected
Green energy
- Energy generation: Solar
Community & HOA
Community
- Features: Gated
- Subdivision: Monterey Village
HOA
- Has HOA: Yes
- Amenities included: Playground, Pool, Spa/Hot Tub, Park
- Services included: Common Areas, Pool, Maintenance Grounds
- HOA fee: $135 monthly
Location
- Region: Elk Grove
Financial & listing details
- Price per square foot: $353/sqft
- Tax assessed value: $340,227
- Price range: $459.9K - $460K
- Date on market: 9/20/2026
- Road surface type: Paved
Price history
| Date | Event | Price |
|---|---|---|
| 7/20/2026 | Listing removed | $2,650$2/sqft |
Source: Zillow Rentals Report a problem | ||
| 7/13/2026 | Listed for rent | $2,650$2/sqft |
Source: Zillow Rentals Report a problem | ||
| 6/30/2026 | Sold | $460,000+0%$353/sqft |
Source: MetroList Services of CA #226061447 Report a problem | ||
| 6/11/2026 | Pending sale | $459,900$353/sqft |
Source: MetroList Services of CA #226061447 Report a problem | ||
| 5/26/2026 | Price change | $459,900-1.9%$353/sqft |
Source: MetroList Services of CA #226061447 Report a problem | ||
| 5/15/2026 | Listed for sale | $469,000+53.8%$360/sqft |
Source: MetroList Services of CA #226061447 Report a problem | ||
| 9/13/2019 | Sold | $305,000$234/sqft |
Source: Public Record Report a problem | ||
Public tax history
| Year | Property taxes | Tax assessment |
|---|---|---|
| 2026 | -- | $340,227 +2% |
| 2025 | $6,523 +0.9% | $333,557 +2% |
| 2024 | $6,467 +2.5% | $327,018 +2% |
| 2023 | $6,307 +2.2% | $320,606 +2% |
| 2022 | $6,169 +2.1% | $314,321 +2% |
| 2021 | $6,043 +2% | $308,159 +1% |
| 2020 | $5,924 +93% | $305,000 +686.9% |
| 2019 | $3,070 +98.3% | $38,760 +2% |
| 2018 | $1,548 +33.4% | $38,000 +757% |
| 2017 | $1,161 +1.2% | $4,434 +2% |
| 2016 | $1,147 +2.7% | $4,348 +1.5% |
| 2015 | $1,117 | $4,283 +2% |
| 2014 | $1,117 | $4,200 +0.4% |
| 2013 | -- | $4,182 +2% |
| 2012 | -- | $4,100 +2% |
| 2011 | -- | $4,020 -74% |
| 2010 | -- | $15,463 +244.5% |
| 2008 | -- | $4,488 +2% |
| 2007 | -- | $4,400 +2% |
| 2006 | -- | $4,314 |
Find assessor info on the county website
Neighborhood: Monterey Village
Nearby homes
- $516,1003 bd2 ba1.7k sqft9939 Del Surf Ln, Elk Grove, CA 95757Off Market
- $460,0002 bd2 ba1k sqft9943 Del Surf Ln, Elk Grove, CA 95757Sold
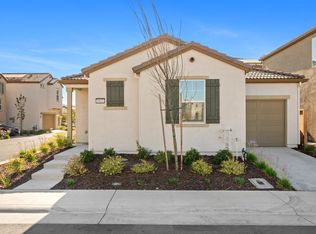
- $475,3002 bd3 ba1.4k sqft9947 Del Surf Ln, Elk Grove, CA 95757Off Market
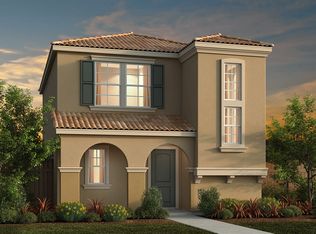
- $505,6003 bd2 ba1.6k sqft9945 Del Surf Ln, Elk Grove, CA 95757Off Market
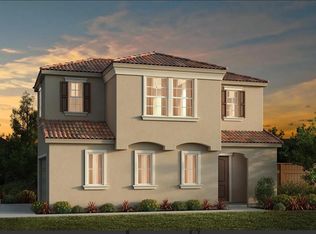
- $498,1003 bd3 ba1.5k sqft9949 Del Surf Ln, Elk Grove, CA 95757Off Market
- $466,6003 bd2 ba1.7k sqft9944 Macabee Ln, Elk Grove, CA 95757Off Market
- $417,1002 bd2 ba1.3k sqft9935 Del Surf Ln, Elk Grove, CA 95757Off Market
- $610,9004 bd3 ba2.1k sqft9933 Del Surf Ln, Elk Grove, CA 95757Off Market
Nearby schools
GreatSchools rating
- 9/10Helen Carr Castello Elementary SchoolGrades: K-6Distance: 0.6 mi
- 7/10Toby Johnson Middle SchoolGrades: 7-8Distance: 1 mi
- 9/10Franklin High SchoolGrades: 9-12Distance: 1.1 mi
Get a cash offer in 3 minutes
Find out how much your home could sell for in as little as 3 minutes with a no-obligation cash offer.
Estimated market value
$462,000
Get a cash offer in 3 minutes
Find out how much your home could sell for in as little as 3 minutes with a no-obligation cash offer.
Estimated market value
$462,000
- California
- Sacramento County
- Elk Grove
- 95757
- Monterey Village
- 9941 Del Surf Ln
