LUXURY LIVING! At the edge of DTC, Cherry Creek and 9- Mile Station. Connect to anywhere! Step inside this beautifully renovated townhome and feel like you've been transported to the best places of the Rocky Mountains. EVERYTHING is new and only the finest materials were used to capture the rustic feel of this Mecca. As you enter the home, you are immediately welcomed by a beautiful stone floor, an unexpected "Bunkhouse" and a hint of what's to come. When you move up the staircase, you'll begin to notice the details of your surroundings; a long window seat, stained glass windows and beautifully treated banisters. Once, you're on the main floor notice the detailed craftsmanship in every room! The real stone facade of the wood burning fireplace, the alder wood molding and doors, the vaulted ceilings, large bank of energy efficient windows & skylight provide ample natural light and the fixtures make this a surreal moment. The galley kitchen boasts 15" deep and 9' high Thomasville cabinets with Emtek hardware, new GE appliances, travertine countertops and beautiful stone work to tie it all together. The "Bar" cutout opens the space perfectly so you won't miss a beat as you grab the hors d'oeuvres and drinks for your guests. The dining room is ordained with an impressive and elegant lighting fixture and is the perfect size for a dinner party. The luxury continues into the large bedroom with its thoughtful touches and expansive closet space. The bathroom keeps the mountain feel intact with its stone floors, marble accents that make up the shower, with custom high end glass and Delta faucets. It also boasts a sensor toilet, marble countertop and Samsung washer and dryer. The southern facing balcony is perfect for an outdoor garden. This home is a true gem and a MUST SEE!
Sold for $347,500
$347,500
9941 E Mexico Ave, Aurora, CO 80247
1beds
971sqft
Townhouse
Built in 1985
1,307 Square Feet Lot
$310,500 Zestimate®
$358/sqft
$1,437 Estimated rent
Home value
$310,500
$295,000 - $326,000
$1,437/mo
Zestimate® history
Owner options
List your home for rent
$1,437/mo
Rent Zestimate®
Find your next renter with Zillow Rental Manager. Plus, with online applications, you can quickly screen prospective tenants – for free.
$1,437/mo
Rent Zestimate®
Refinance and save
$2,302/mo
Est. payment
Refinancing to a lower rate could help reduce your monthly payments and save thousands over the life of the loan.
$2,302/mo
Est. payment
Explore your selling options
Work with a Zillow partner agent
Leverage their expertise and Zillow's premium Showcase listings to get your home seen by more buyers.
Get startedList with your own agent
Get your home in front of millions of buyers by listing it on Zillow.
Learn how to do itSell it yourself
Take full control of how buyers see your home on Zillow by listing For Sale by Owner (FSBO).
List your homeWhat's special
Wood burning fireplaceCherry creekCustom high end glassBeautiful stone workReal stone facadeBeautiful stone floorSouthern facing balcony
Zillow last checked:
Listing updated:
Listed by:
Eric Breslin 303-443-6161,
LIV Sotheby's Intl Realty,
Adam Micheli 303-819-1690,
LIV Sotheby's Intl Realty
Bought with:
Eric Breault, 100079957
Century 21 Signature Realty, Inc
Source: IRES as distributed by MLS GRID,MLS#: 992660
Facts & features
Interior
Bedrooms & bathrooms
- Bedrooms: 1
- Bathrooms: 1
- 3/4 bathrooms: 1
- Main level bathrooms: 1
Primary bedroom
- Description: Carpet
- Features: 3/4 Primary Bath, Luxury Features Primary Bath
- Level: Main
- Area: 182 Square Feet
- Dimensions: 13 x 14
Dining room
- Description: Carpet
- Level: Main
- Area: 80 Square Feet
- Dimensions: 8 x 10
Kitchen
- Description: Stone
- Level: Main
- Area: 70 Square Feet
- Dimensions: 7 x 10
Laundry
- Description: Stone
- Level: Main
- Area: 15 Square Feet
- Dimensions: 3 x 5
Living room
- Description: Carpet
- Level: Main
- Area: 253 Square Feet
- Dimensions: 11 x 23
Heating
- Forced Air
Appliances
- Included: Electric Range, Dishwasher, Refrigerator, Washer, Dryer, Microwave
Features
- Separate Dining Room, Cathedral Ceiling(s), Pantry, Natural Woodwork
- Windows: Skylight(s)
- Basement: None
- Number of fireplaces: 1
- Fireplace features: One
- Common walls with other units/homes: End Unit
Interior area
- Total structure area: 971
- Total interior livable area: 971 sqft
- Finished area above ground: 971
Property
Parking
- Total spaces: 2
- Parking features: Garage - Attached
- Attached garage spaces: 2
- Details: Attached
Accessibility
- Accessibility features: Near Bus
Features
- Levels: Two
- Stories: 2
- Exterior features: Balcony
Lot
- Size: 1,307 Square Feet
- Features: Corner Lot, Paved
Details
- Parcel number: 197322414029
- Zoning: RES
- Special conditions: Private Owner
Construction
Type & style
- Home type: Townhouse
- Property subtype: Townhouse
- Attached to another structure: Yes
Materials
- Vinyl Siding
- Roof: Composition
Condition
- New construction: No
- Year built: 1985
Utilities & green energy
- Electric: Excel
- Gas: Excel
- Sewer: Public Sewer
- Water: City
- Utilities for property: Electricity Available, Wood/Coal, High Speed Avail
Green energy
- Energy efficient items: Southern Exposure, Windows
Community & HOA
Community
- Features: Trail(s)
- Subdivision: Paula Dora Sub 5th Flg
HOA
- Has HOA: Yes
- Services included: Trash, Snow Removal, Exterior Maintenance, Insurance
- HOA fee: $295 monthly
- HOA name: Sunshine Management
- HOA phone: 303-337-0963
Location
- Region: Denver
Financial & listing details
- Price per square foot: $358/sqft
- Tax assessed value: $351,900
- Annual tax amount: $1,188
- Date on market: 7/21/2023
- Listing terms: Cash,Conventional,FHA,VA Loan
- Exclusions: Art lamp in dining room, all Hue lights and Sonos speakers throughout.
- Electric utility on property: Yes
- Road surface type: Asphalt
Price history
| Date | Event | Price |
|---|---|---|
| 9/8/2023 | Sold | $347,500-0.7%$358/sqft |
Source:  IRES as distributed by MLS GRID #992660 Report a problem IRES as distributed by MLS GRID #992660 Report a problem | ||
| 7/27/2023 | Listed for sale | $350,000+128.8%$360/sqft |
Source: IRES as distributed by MLS GRID #992660 Report a problem | ||
| 11/25/2015 | Sold | $153,000-4.4%$158/sqft |
Source: Agent Provided Report a problem | ||
| 11/13/2015 | Pending sale | $160,000$165/sqft |
Source: LIV Sotheby's International Realty #6274610 Report a problem | ||
| 11/5/2015 | Listed for sale | $160,000$165/sqft |
Source: LIV Sotheby's International Realty #6274610 Report a problem | ||
Public tax history
| Year | Property taxes | Tax assessment |
|---|---|---|
| 2025 | $1,581 +22.9% | $21,994 +9.2% |
| 2024 | $1,287 +8.3% | $20,147 -10.5% |
| 2023 | $1,188 -0.6% | $22,500 +37.2% |
| 2022 | $1,195 | $16,396 -2.8% |
| 2021 | -- | $16,867 +4.6% |
| 2020 | $1,158 +18.1% | $16,131 |
| 2019 | $981 | $16,131 +21.2% |
| 2018 | $981 +1.5% | $13,306 |
| 2017 | $967 | $13,306 +9.7% |
| 2016 | -- | $12,131 +2.5% |
| 2015 | -- | $11,837 +17.6% |
| 2014 | -- | $10,069 +8.7% |
| 2013 | $419 | $9,260 |
| 2012 | -- | $9,260 |
| 2011 | $896 +2.3% | $9,260 -4.6% |
| 2010 | $876 -22.4% | $9,710 |
| 2009 | $1,128 | $9,710 -21.6% |
| 2008 | -- | $12,386 |
| 2007 | -- | $12,386 +1.9% |
| 2006 | -- | $12,155 |
| 2005 | -- | $12,155 +10.4% |
| 2002 | $973 +11.3% | $11,010 +16.3% |
| 2001 | $874 | $9,470 |
Find assessor info on the county website
Neighborhood: Dayton Triangle
Nearby homes
- $338,6002 bd2 ba1.4k sqft9951 E Mexico Ave, Denver, CO 80247Off Market
- $388,1003 bd3 ba2.1k sqft9953 E Mexico Ave, Denver, CO 80247Off Market
- $309,4002 bd2 ba1.2k sqft9943 E Mexico Ave, Denver, CO 80247Off Market
- $440,0002 bd3 ba1.9k sqft9955 E Mexico Ave, Denver, CO 80247Sold
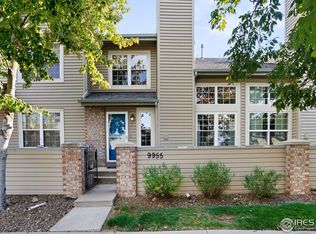
- $315,5002 bd2 ba1.2k sqft9963 E Mexico Ave, Denver, CO 80247Off Market
- $278,8002 bd2 ba1.2k sqft9921 E Mexico Ave, Denver, CO 80247Off Market
- $261,9001 bd1 ba971 sqft9923 E Mexico Ave, Denver, CO 80247Off Market
- $357,2002 bd2 ba1.4k sqft9961 E Mexico Ave, Denver, CO 80247Off Market
Nearby schools
GreatSchools rating
- 3/10Village East Community Elementary SchoolGrades: PK-5Distance: 1.1 mi
- 3/10Prairie Middle SchoolGrades: 6-8Distance: 1.7 mi
- 6/10Overland High SchoolGrades: 9-12Distance: 1.6 mi
Schools provided by the listing agent
- Elementary: Village Ea
- Middle: Prairie
- High: Overland
Source: IRES as distributed by MLS GRID. This data may not be complete. We recommend contacting the local school district to confirm school assignments for this home.
Get a cash offer in 3 minutes
Find out how much your home could sell for in as little as 3 minutes with a no-obligation cash offer.
Estimated market value
$310,500
Get a cash offer in 3 minutes
Find out how much your home could sell for in as little as 3 minutes with a no-obligation cash offer.
Estimated market value
$310,500
- Colorado
- Arapahoe County
- Aurora
- 80247
- Dayton Triangle
- 9941 E Mexico Ave
Nearby cities
Nearby neighborhoods
Nearby zip codes
Other Aurora Topics
