Nestled in the heart of Midway Hollow and built by acclaimed developer Carolyn Isler. This home offers an exceptional blend of sophistication and comfort. Crafted with meticulous attention to detail, the interior boasts gray-stained oak hardwood floors and designer finishes. The gourmet kitchen is a showstopper, featuring a Calacatta Gold marble island, countertops, and backsplash, seamlessly paired with high-end appliances, satin brass hardware, and mid-century vintage Sciolari light fixtures. French doors open to a spacious outdoor retreat designed for year-round enjoyment with motorized sun and shade control, retractable screens, and infrared heaters. Its expansive backyard, enclosed by an 8-foot cedar fence, includes a putting green and a versatile detached bonus room ideal as a home office, studio, or exercise space. The first floor includes a spacious bedroom, study, and luxurious full bath adorned with Ann Sacks marble and Schumacher wallpaper. Upstairs, the primary suite is a true sanctuary, featuring Arabescato marble countertops, limestone flooring, separate vanities, and a custom walk-in closet. Two additional bedrooms and a well-equipped utility room complete the second level, making this home as functional as it is beautiful.
Sold
Price Unknown
9941 Elmada Ln, Dallas, TX 75220
4beds
2,881sqft
Single Family Residence
Built in 2017
10,628 Square Feet Lot
$1,290,200 Zestimate®
$--/sqft
$7,415 Estimated rent
Home value
$1,290,200
$1.16M - $1.43M
$7,415/mo
Zestimate® history
Owner options
List your home for rent
$7,415/mo
Rent Zestimate®
Find your next renter with Zillow Rental Manager. Plus, with online applications, you can quickly screen prospective tenants – for free.
$7,415/mo
Rent Zestimate®
Refinance and save
Refinancing to a lower rate could help reduce your monthly payments and save thousands over the life of the loan.
Explore your selling options
Work with a Zillow partner agent
Leverage their expertise and Zillow's premium Showcase listings to get your home seen by more buyers.
Get startedList with your own agent
Get your home in front of millions of buyers by listing it on Zillow.
Learn how to do itSell it yourself
Take full control of how buyers see your home on Zillow by listing For Sale by Owner (FSBO).
List your homeWhat's special
Designer finishesExpansive backyardGray-stained oak hardwood floorsLimestone flooringSpacious outdoor retreatArabescato marble countertopsCustom walk-in closet
Zillow last checked:
Listing updated:
Listed by:
Justin Farmer 0651146 214-538-5100,
Briggs Freeman Sotheby's Int'l 214-350-0400
Bought with:
Bonnie Fischer
Allie Beth Allman & Assoc.
Source: NTREIS,MLS#: 20881610
Facts & features
Interior
Bedrooms & bathrooms
- Bedrooms: 4
- Bathrooms: 3
- Full bathrooms: 3
Primary bedroom
- Features: Closet Cabinetry, Double Vanity, En Suite Bathroom, Garden Tub/Roman Tub, Linen Closet, Separate Shower, Walk-In Closet(s)
- Level: Second
- Dimensions: 16 x 15
Bedroom
- Features: Walk-In Closet(s)
- Level: Second
- Dimensions: 15 x 12
Bedroom
- Features: Walk-In Closet(s)
- Level: Second
- Dimensions: 13 x 14
Bedroom
- Features: Walk-In Closet(s)
- Level: First
- Dimensions: 13 x 15
Bedroom
- Features: Walk-In Closet(s)
- Level: First
- Dimensions: 13 x 14
Other
- Features: Built-in Features, Double Vanity, Separate Shower
- Level: First
- Dimensions: 10 x 5
Other
- Features: Jack and Jill Bath, Linen Closet
- Level: Second
- Dimensions: 14 x 6
Kitchen
- Features: Built-in Features, Eat-in Kitchen, Kitchen Island, Walk-In Pantry
- Level: First
- Dimensions: 24 x 10
Living room
- Level: First
- Dimensions: 24 x 19
Office
- Features: Other
- Level: First
- Dimensions: 14 x 16
Utility room
- Features: Built-in Features, Linen Closet, Utility Room, Utility Sink
- Level: Second
- Dimensions: 9 x 8
Heating
- Central, Natural Gas, Zoned
Cooling
- Attic Fan, Central Air, Electric, Zoned
Appliances
- Included: Some Gas Appliances, Built-In Gas Range, Built-In Refrigerator, Dishwasher, Disposal, Gas Range, Microwave, Plumbed For Gas, Vented Exhaust Fan
- Laundry: Laundry in Utility Room
Features
- Chandelier, Decorative/Designer Lighting Fixtures, Eat-in Kitchen, High Speed Internet, Kitchen Island, Open Floorplan, Pantry, Smart Home, Cable TV, Walk-In Closet(s), Wired for Sound
- Flooring: Carpet, Hardwood, Stone
- Windows: Window Coverings
- Has basement: No
- Has fireplace: No
Interior area
- Total interior livable area: 2,881 sqft
Property
Parking
- Total spaces: 2
- Parking features: Door-Single, Driveway, Garage, Garage Door Opener, On Street
- Attached garage spaces: 2
- Has uncovered spaces: Yes
Features
- Levels: Two
- Stories: 2
- Patio & porch: Patio, Screened, See Remarks, Covered, Deck
- Exterior features: Deck, Lighting, Rain Gutters, Storage
- Pool features: None
- Fencing: Back Yard,Wood
Lot
- Size: 10,628 Square Feet
- Features: Back Yard, Interior Lot, Lawn, Landscaped, Many Trees, Sprinkler System
Details
- Additional structures: Storage
- Parcel number: 00000538654000000
- Other equipment: Dehumidifier, Irrigation Equipment
Construction
Type & style
- Home type: SingleFamily
- Architectural style: Contemporary/Modern,Detached
- Property subtype: Single Family Residence
Materials
- Brick, Frame
- Foundation: Pillar/Post/Pier
- Roof: Composition
Condition
- Year built: 2017
Utilities & green energy
- Sewer: Public Sewer
- Water: Public
- Utilities for property: Electricity Available, Natural Gas Available, Sewer Available, Separate Meters, Water Available, Cable Available
Community & HOA
Community
- Features: Curbs, Sidewalks
- Security: Prewired, Security System, Carbon Monoxide Detector(s), Smoke Detector(s)
- Subdivision: Jordan
HOA
- Has HOA: No
Location
- Region: Dallas
Financial & listing details
- Tax assessed value: $1,108,790
- Annual tax amount: $24,604
- Date on market: 3/27/2025
- Cumulative days on market: 3 days
- Listing terms: Cash,Conventional
- Exclusions: Any and all personal belongings NOT considered a Fixture.
- Electric utility on property: Yes
- Road surface type: Gravel
Price history
| Date | Event | Price |
|---|---|---|
| 4/18/2025 | Sold | -- |
Source: NTREIS #20881610 Report a problem | ||
| 4/5/2025 | Pending sale | $1,300,000$451/sqft |
Source: NTREIS #20881610 Report a problem | ||
| 4/2/2025 | Contingent | $1,300,000$451/sqft |
Source: NTREIS #20881610 Report a problem | ||
| 3/27/2025 | Listed for sale | $1,300,000+58.7%$451/sqft |
Source: NTREIS #20881610 Report a problem | ||
| 7/16/2018 | Listing removed | $819,000$284/sqft |
Source: Briggs Freeman Sotheby's Int'l #13846135 Report a problem | ||
| 7/16/2018 | Listed for sale | $819,000$284/sqft |
Source: Briggs Freeman Sotheby's Int'l #13846135 Report a problem | ||
| 7/14/2018 | Sold | -- |
Source: Agent Provided Report a problem | ||
| 6/25/2018 | Pending sale | $819,000$284/sqft |
Source: Briggs Freeman Sotheby's International Realty #13846135 Report a problem | ||
| 5/18/2018 | Listed for sale | $819,000+155.9%$284/sqft |
Source: Briggs Freeman Sotheby's International Realty #13846135 Report a problem | ||
| 8/8/2017 | Listing removed | $320,000$111/sqft |
Source: Keller Williams Realty Arlingt #13609812 Report a problem | ||
| 6/4/2017 | Pending sale | $320,000$111/sqft |
Source: Arlington #13609812 Report a problem | ||
| 6/3/2017 | Listed for sale | $320,000+43.5%$111/sqft |
Source: Keller Williams Realty Arlington #13609812 Report a problem | ||
| 5/30/2010 | Listing removed | $223,000$77/sqft |
Source: Virginia Cook, Realtors #11382729 Report a problem | ||
| 4/14/2010 | Listed for sale | $223,000$77/sqft |
Source: Virginia Cook, Realtors #11382729 Report a problem | ||
Public tax history
| Year | Property taxes | Tax assessment |
|---|---|---|
| 2025 | $5,206 -68.4% | $1,108,790 +0.7% |
| 2024 | $16,477 +7.8% | $1,100,830 +30.8% |
| 2023 | $15,288 -12.3% | $841,510 |
| 2022 | $17,423 -0.8% | $841,510 +5.3% |
| 2021 | $17,557 +3.8% | $799,420 +6.6% |
| 2020 | $16,921 -0.8% | $749,790 |
| 2019 | $17,052 -5% | $749,790 +18.8% |
| 2018 | $17,956 +225.5% | $631,090 +114.6% |
| 2017 | $5,516 +1.1% | $294,100 |
| 2016 | $5,455 +4% | $294,100 +2.1% |
| 2015 | $5,247 | $287,910 +21% |
| 2014 | $5,247 | $237,910 |
| 2013 | -- | -- |
| 2012 | -- | -- |
| 2011 | -- | -- |
| 2010 | -- | -- |
| 2009 | -- | -- |
| 2008 | -- | -- |
| 2007 | -- | -- |
| 2005 | -- | -- |
| 2004 | -- | -- |
| 2003 | -- | -- |
| 2002 | -- | -- |
| 2001 | -- | -- |
Find assessor info on the county website
Neighborhood: 75220
Nearby homes
- $1,997,0005 bd6 ba4.4k sqft9935 Elmada Ln, Dallas, TX 75220Off Market
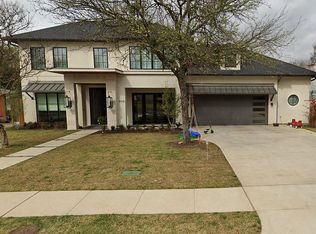
- $1,217,3002 bd1 ba1.3k sqft9947 Elmada Ln, Dallas, TX 75220Off Market

- $555,6002 bd1 ba993 sqft9946 Dresden Dr, Dallas, TX 75220Off Market
- $558,0002 bd1 ba1k sqft9942 Dresden Dr, Dallas, TX 75220Off Market
- $673,7002 bd2 ba1.6k sqft9940 Elmada Ln, Dallas, TX 75220Off Market
- $734,2003 bd2 ba1.7k sqft9929 Elmada Ln, Dallas, TX 75220Off Market
- $567,9002 bd1 ba1.1k sqft9950 Dresden Dr, Dallas, TX 75220Off Market
- $1,574,1004 bd4 ba3.7k sqft9936 Dresden Dr, Dallas, TX 75220Off Market
Nearby schools
GreatSchools rating
- 8/10Harry C Withers Elementary SchoolGrades: PK-6Distance: 1.7 mi
- 6/10Ewell D Walker Middle SchoolGrades: 7-8Distance: 3.6 mi
- 4/10W T White High SchoolGrades: 9-12Distance: 2.8 mi
Schools provided by the listing agent
- Elementary: Withers
- Middle: Walker
- High: White
- District: Dallas ISD
Source: NTREIS. This data may not be complete. We recommend contacting the local school district to confirm school assignments for this home.
Get a cash offer in 3 minutes
Find out how much your home could sell for in as little as 3 minutes with a no-obligation cash offer.
Estimated market value
$1,290,200
Get a cash offer in 3 minutes
Find out how much your home could sell for in as little as 3 minutes with a no-obligation cash offer.
Estimated market value
$1,290,200
- Texas
- Dallas County
- Dallas
- 75220
- 9941 Elmada Ln
