Skip main navigation
Closed
  • $344,800

    9941 Mulberry Ave, Oak Lawn, IL 60453

    3beds
    2,000sqft
    Single Family Residence
    Built in 1958
    6,252 Square Feet Lot
    $344,800 Zestimate®
    $172/sqft
    $2,969 Estimated rent

    Home value

    $344,800

    $303,000 - $386,000

    $2,969/mo

    Zestimate® history
    Loading
    Loading...

    Owner options

    List your home for rent

    $2,969/mo

    Rent Zestimate®

    Find your next renter with Zillow Rental Manager. Plus, with online applications, you can quickly screen prospective tenants – for free.

    Learn more

    $2,969/mo

    Rent Zestimate®

    Refinance and save

    $2,475/mo

    Est. payment

    Refinancing to a lower rate could help reduce your monthly payments and save thousands over the life of the loan.

    See today's rates

    $2,475/mo

    Est. payment

    Explore your selling options

    Work with a Zillow partner agent

    Leverage their expertise and Zillow's premium Showcase listings to get your home seen by more buyers.

    Get started

    List with your own agent

    Get your home in front of millions of buyers by listing it on Zillow.

    Learn how to do it

    Sell it yourself

    Take full control of how buyers see your home on Zillow by listing For Sale by Owner (FSBO).

    List your home

    What's special

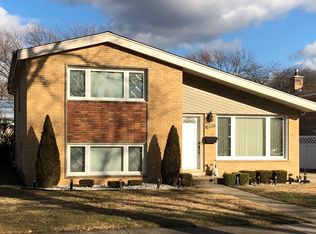
    Exceptional opportunity for a lucky buyer! Beautifully maintained brick split level on a low-traffic street, walking distance to schools, parks, shopping and more. Classic curb appeal, manicured lawn and landscaping and long concrete driveway for plenty of parking. Step inside and say WOW! Awesome renovation opened the main level into the ideal living space: hardwood floors, rich espresso toned cabinets, granite counters, stainless appliances, tile backsplash, reverse osmosis at sink, fun and functional bar/serve area with unique glass shelving...so fabulous! 2nd floor offers three spacious bedrooms, all with hardwood flooring and pretty full bath with glass block window for privacy. Head downstairs and check out the super-cool great room/family room. Half has been set up as the ideal exercise or play space, with cushioned solid surface flooring - the other half offers the ideal family room layout, with laminate flooring and above grade windows. Can and accent lighting are in abundance. Check out the handy 2nd bath, complete with shower. Nice big laundry and utility room, with laundry chute, sink, cabinets and good storage space. But wait, there's more! Head up the laundry stairs and check out the 4-season room! Connected to the central heating and cooling, this great year-round living space is ready for whatever suits your needs: Home office? Billiard/rec room? Crafting area? Sliding doors lead to concrete patio with accent gas lamppost and natural gas grill, white vinyl privacy fenced yard and detached 2+ car garage with opener. House, sunroom and garage roofs and siding new in 2020. Electric subpanel for generator hookup. Many updates and upgrades, including most windows, tuckpointing, hardwood refinishing, kitchen, HVAC and more within the past 10 years, and it shows. Come see this beauty QUICK!

    This property is off market, which means it's not currently listed for sale or rent on Zillow. This may be different from what's available on other websites or public sources.

    Zillow last checked:

    Listing updated:

    Listed by:

    Kim Noonan, ABR,CRS,GRI 815-693-9780,

    RE/MAX 10

    Bought with:

    Martha Lozano

    RE/MAX City

    Source: MRED as distributed by MLS GRID,MLS#: 11381954MLS Logo

    Facts & features

    Interior

    Bedrooms & bathrooms
    • Bedrooms: 3
    • Bathrooms: 2
    • Full bathrooms: 2
    Rooms
    • Room types: Heated Sun Room
    Primary bedroom
    • Features: Flooring (Hardwood), Window Treatments (All)
    • Level: Second
    • Area: 180 Square Feet
    • Dimensions: 15X12
    Bedroom 2
    • Features: Flooring (Hardwood), Window Treatments (All)
    • Level: Second
    • Area: 154 Square Feet
    • Dimensions: 14X11
    Bedroom 3
    • Features: Flooring (Hardwood), Window Treatments (All)
    • Level: Second
    • Area: 110 Square Feet
    • Dimensions: 11X10
    Family room
    • Features: Flooring (Wood Laminate), Window Treatments (All)
    • Level: Lower
    • Area: 408 Square Feet
    • Dimensions: 24X17
    Other
    • Features: Flooring (Carpet), Window Treatments (All)
    • Level: Main
    • Area: 255 Square Feet
    • Dimensions: 17X15
    Kitchen
    • Features: Kitchen (Eating Area-Table Space, Granite Counters, Updated Kitchen), Flooring (Hardwood), Window Treatments (All)
    • Level: Main
    • Area: 240 Square Feet
    • Dimensions: 16X15
    Laundry
    • Features: Flooring (Vinyl)
    • Level: Lower
    • Area: 88 Square Feet
    • Dimensions: 11X08
    Living room
    • Features: Flooring (Hardwood), Window Treatments (All)
    • Level: Main
    • Area: 270 Square Feet
    • Dimensions: 18X15
    Heating
    • Natural Gas, Forced Air
    Cooling
    • Central Air
    Appliances
    • Included: Microwave, Dishwasher, Refrigerator, Washer, Dryer, Stainless Steel Appliance(s), Cooktop, Oven, Electric Cooktop, Gas Oven, Humidifier
    • Laundry: Gas Dryer Hookup, Laundry Chute, Sink
    Features
    • Flooring: Hardwood
    • Basement: Crawl Space
    Interior area
    • Total structure area: 0
    • Total interior livable area: 2,000 sqft

    Property

    Parking
    • Total spaces: 2
    • Parking features: Concrete, Side Driveway, Garage Door Opener, On Site, Garage Owned, Detached, Garage
    • Garage spaces: 2
    • Has uncovered spaces: Yes
    Accessibility
    • Accessibility features: No Disability Access
    Features
    • Patio & porch: Patio
    • Exterior features: Outdoor Grill
    Lot
    • Size: 6,252 Square Feet
    Details
    • Parcel number: 24093260070000
    • Special conditions: None
    • Other equipment: TV-Cable, Ceiling Fan(s), Sump Pump

    Construction

    Type & style
    • Home type: SingleFamily
    • Property subtype: Single Family Residence
    Materials
    • Vinyl Siding, Brick
    • Foundation: Concrete Perimeter
    • Roof: Asphalt
    Condition
    • New construction: No
    • Year built: 1958

    Utilities & green energy

    • Electric: Circuit Breakers
    • Sewer: Public Sewer
    • Water: Lake Michigan

    Community & HOA

    Community
    • Features: Curbs, Sidewalks, Street Lights, Street Paved
    • Security: Security System, Carbon Monoxide Detector(s)
    HOA
    • Services included: None
    Location
    • Region: Oak Lawn

    Financial & listing details

    • Price per square foot: $172/sqft
    • Annual tax amount: $6,041
    • Date on market: 4/21/2022
    • Listing terms: Conventional
    • Ownership: Fee Simple

    Price history

    DateEventPrice
    6/17/2022Sold$319,900$160/sqft
    Source: MRED as distributed by MLS GRID #11381954 Report a problem
    4/25/2022Contingent$319,900$160/sqft
    Source: MRED as distributed by MLS GRID #11381954 Report a problem
    4/21/2022Listed for sale$319,900$160/sqft
    Source: MRED as distributed by MLS GRID #11381954 Report a problem

    Public tax history

    Tax history is unavailable.

    Neighborhood: 60453

    Nearby schools

    GreatSchools rating
    Schools provided by the listing agent
    • District: 123

    Source: MRED as distributed by MLS GRID. This data may not be complete. We recommend contacting the local school district to confirm school assignments for this home.

    Get a cash offer in 3 minutes
    Find out how much your home could sell for in as little as 3 minutes with a no-obligation cash offer.
    Estimated market value
    $344,800
    Get a cash offer in 3 minutes
    Find out how much your home could sell for in as little as 3 minutes with a no-obligation cash offer.
    Estimated market value
    $344,800