Skip main navigation
Closed
  • $346,750

    9941 Musket Ridge Cir, Jonesboro, GA 30238

    5beds
    2,736sqft
    Single Family Residence
    Built in 2016
    -- sqft lot
    $344,000 Zestimate®
    $127/sqft
    $2,407 Estimated rent

    Home value

    $344,000

    $299,000 - $396,000

    $2,407/mo

    Zestimate® history
    Loading
    Loading...

    Owner options

    List your home for rent

    $2,407/mo

    Rent Zestimate®

    Find your next renter with Zillow Rental Manager. Plus, with online applications, you can quickly screen prospective tenants – for free.

    Learn more

    $2,407/mo

    Rent Zestimate®

    Refinance and save

    $2,401/mo

    Est. payment

    Refinancing to a lower rate could help reduce your monthly payments and save thousands over the life of the loan.

    See today's rates

    $2,401/mo

    Est. payment

    Explore your selling options

    Work with a Zillow partner agent

    Leverage their expertise and Zillow's premium Showcase listings to get your home seen by more buyers.

    Get started

    List with your own agent

    Get your home in front of millions of buyers by listing it on Zillow.

    Learn how to do it

    Sell it yourself

    Take full control of how buyers see your home on Zillow by listing For Sale by Owner (FSBO).

    List your home

    What's special

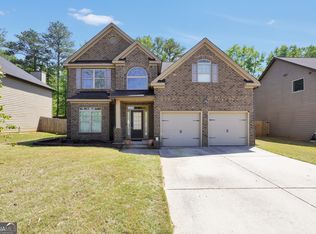
    SELLER MAY CONSIDER PAYING UP TO $13,000.00 AND PROVIDE A 12-MONTH HOME WARRANTY W/ A FULL PRICE OFFER. Step into style, space, and comfort in this beautifully maintained home located in the highly desirable Patriot's Pointe! From the moment you enter the impressive two-story foyer, you're welcomed with elegance and warmth that sets the tone for the entire home. The open-concept layout is perfect for modern living, featuring a stunning kitchen with granite countertops, stainless steel appliances, and a spacious center island-all flowing effortlessly into a cozy fireside family room made for entertaining and everyday moments. The formal dining room with coffered ceilings adds the perfect touch for hosting unforgettable gatherings. Upstairs, escape to your oversized owner's suite, complete with vaulted ceilings, a generous walk-in closet, and a spa-like bathroom designed for relaxation and luxury. With 5 spacious bedrooms and 3 full bathrooms, this home offers incredible flexibility for growing families, guests, or the perfect work-from-home setup. Step outside to your private, level backyard oasis-lined with trees and featuring a patio ideal for morning coffee, evening unwinding, or weekend entertaining. Whether you're searching for your forever home or a smart investment opportunity, this one checks all the boxes. Don't miss your chance to make it yours!

    Zillow last checked:

    Listing updated:

    Listed by:

    Timothy Gleaton 973-392-9590,

    Keller Williams Realty Atl. Partners,

    A'Zahnay Cottle 973-392-9590,

    Keller Williams Realty Atl. Partners

    Bought with:

    Tracy Deck, 318411

    Joe Stockdale Real Estate

    Source: GAMLS,MLS#: 10712694MLS Logo

    Facts & features

    Interior

    Bedrooms & bathrooms
    • Bedrooms: 5
    • Bathrooms: 3
    • Full bathrooms: 3
    • Main level bathrooms: 1
    • Main level bedrooms: 1
    Rooms
    • Room types: Family Room, Foyer, Laundry
    Dining room
    • Features: Separate Room
    Kitchen
    • Features: Breakfast Area, Breakfast Bar, Breakfast Room, Pantry, Solid Surface Counters
    Heating
    • Electric, Forced Air
    Cooling
    • Ceiling Fan(s), Central Air, Electric
    Appliances
    • Included: Dishwasher, Microwave, Oven/Range (Combo)
    • Laundry: Mud Room
    Features
    • Double Vanity, High Ceilings, Separate Shower, Soaking Tub, Tile Bath, Tray Ceiling(s), Entrance Foyer, Walk-In Closet(s)
    • Flooring: Carpet, Hardwood, Vinyl
    • Basement: None
    • Attic: Pull Down Stairs
    • Number of fireplaces: 2
    • Fireplace features: Factory Built, Family Room
    Interior area
    • Total structure area: 2,736
    • Total interior livable area: 2,736 sqft
    • Finished area above ground: 2,736
    • Finished area below ground: 0

    Property

    Parking
    • Total spaces: 2
    • Parking features: Attached, Garage
    • Has attached garage: Yes
    Features
    • Levels: Two
    • Stories: 2
    • Patio & porch: Patio, Porch
    Lot
    • Features: Level, Private
    Details
    • Parcel number: 05180A B019

    Construction

    Type & style
    • Home type: SingleFamily
    • Architectural style: Brick Front,Traditional
    • Property subtype: Single Family Residence
    Materials
    • Brick, Other
    • Foundation: Slab
    • Roof: Composition
    Condition
    • Resale
    • New construction: No
    • Year built: 2016

    Utilities & green energy

    • Sewer: Public Sewer
    • Water: Public
    • Utilities for property: Cable Available, Electricity Available, High Speed Internet, Sewer Connected, Underground Utilities, Water Available

    Community & HOA

    Community
    • Features: Playground
    • Subdivision: Patriots Pointe
    HOA
    • Has HOA: Yes
    • Services included: Other
    • HOA fee: $225 annually
    Location
    • Region: Jonesboro

    Financial & listing details

    • Price per square foot: $127/sqft
    • Tax assessed value: $348,700
    • Annual tax amount: $5,341
    • Date on market: 3/18/2026
    • Cumulative days on market: 35 days
    • Listing agreement: Exclusive Right To Sell
    • Listing terms: Cash,Conventional,FHA,VA Loan
    • Electric utility on property: Yes

    Price history

    DateEventPrice
    6/26/2026Sold$346,750-0.9%$127/sqft
    Source: GAMLS #10712694 Report a problem
    4/22/2026Pending sale$350,000$128/sqft
    Source: GAMLS #10712694 Report a problem
    4/8/2026Price change$350,000-5.4%$128/sqft
    Source: GAMLS #10712694 Report a problem
    3/18/2026Listed for sale$370,000-3.9%$135/sqft
    Source: GAMLS #10712694 Report a problem
    3/12/2026Listing removed$385,000$141/sqft
    Source: GAMLS #10661954 Report a problem
    3/6/2026Price change$385,000+0.8%$141/sqft
    Source: GAMLS #10661954 Report a problem
    3/3/2026Price change$382,000-4.5%$140/sqft
    Source: GAMLS #10661954 Report a problem
    2/27/2026Price change$400,000+3.4%$146/sqft
    Source: GAMLS #10661954 Report a problem
    2/25/2026Price change$387,000-6.3%$141/sqft
    Source: GAMLS #10661954 Report a problem
    1/10/2026Price change$413,000-1.2%$151/sqft
    Source: GAMLS #10661954 Report a problem
    12/29/2025Listed for sale$418,000-1.6%$153/sqft
    Source: GAMLS #10661954 Report a problem
    11/25/2025Listing removed$425,000$155/sqft
    Source: FMLS GA #7622955 Report a problem
    10/17/2025Listing removed$3,000$1/sqft
    Source: Zillow Rentals Report a problem
    9/26/2025Listed for rent$3,000$1/sqft
    Source: Zillow Rentals Report a problem
    7/28/2025Listed for sale$425,000-3.4%$155/sqft
    Source: GAMLS #10572964 Report a problem
    7/21/2025Listing removed$440,000$161/sqft
    Source: FMLS GA #7581797 Report a problem
    5/18/2025Listed for sale$440,000+95.6%$161/sqft
    Source: GAMLS #10524889 Report a problem
    6/24/2019Listing removed$225,000$82/sqft
    Source: Real Estate Expert Advisors #8549278 Report a problem
    3/23/2019Listed for sale$225,000+11.6%$82/sqft
    Source: EXP Realty LLC #8549278 Report a problem
    7/14/2016Sold$201,581$74/sqft
    Source: FMLS GA #5665354 Report a problem

    Public tax history

    YearProperty taxesTax assessment
    2025$5,380 -4.6%$139,480 -2.9%
    2024$5,642 +39.8%$143,640 +3.6%
    2023$4,034 +2.2%$138,680 +26.5%
    2022$3,947 +16.2%$109,600 +15.3%
    2021$3,397 +13%$95,040 +12.8%
    2020$3,007 -3%$84,234 -60.5%
    2019$3,099 -0.5%$213,507 +148.8%
    2018$3,116 +7%$85,820 +6.4%
    2017$2,912 +701.1%$80,632 +907.9%
    2016$364 $8,000
    2015$364 +1.5%--
    2014$358 +142.3%$2,800
    2013$148 -59%--
    2012$360 -35.2%--
    2011$556 +15.3%--
    2010$482 -0.3%--
    2009$484 -33.4%--
    2008$726 +1.3%--
    2007$717 --
    Find assessor info on the county website

    Neighborhood: 30238

    Nearby schools

    GreatSchools rating
    Schools provided by the listing agent
    • Elementary: Hawthorne
    • Middle: Eddie White
    • High: Mundys Mill

    Source: GAMLS. This data may not be complete. We recommend contacting the local school district to confirm school assignments for this home.

    Get a cash offer in 3 minutes
    Find out how much your home could sell for in as little as 3 minutes with a no-obligation cash offer.
    Estimated market value
    $344,000
    Get a cash offer in 3 minutes
    Find out how much your home could sell for in as little as 3 minutes with a no-obligation cash offer.
    Estimated market value
    $344,000