Skip main navigation
Off market
  • $474,400

    9941 Nearbrook Ln, Baltimore, MD 21234

    4beds
    2,904sqft
    SingleFamily
    Built in 1984
    7,405 Square Feet Lot
    $474,400 Zestimate®
    $163/sqft
    $3,282 Estimated rent

    Home value

    $474,400

    $451,000 - $498,000

    $3,282/mo

    Zestimate® history
    Loading
    Loading...

    Owner options

    List your home for rent

    $3,282/mo

    Rent Zestimate®

    Find your next renter with Zillow Rental Manager. Plus, with online applications, you can quickly screen prospective tenants – for free.

    Learn more

    $3,282/mo

    Rent Zestimate®

    Refinance and save

    $2,927/mo

    Est. payment

    Refinancing to a lower rate could help reduce your monthly payments and save thousands over the life of the loan.

    See today's rates

    $2,927/mo

    Est. payment

    Explore your selling options

    Work with a Zillow partner agent

    Leverage their expertise and Zillow's premium Showcase listings to get your home seen by more buyers.

    Get started

    List with your own agent

    Get your home in front of millions of buyers by listing it on Zillow.

    Learn how to do it

    Sell it yourself

    Take full control of how buyers see your home on Zillow by listing For Sale by Owner (FSBO).

    List your home

    What's special

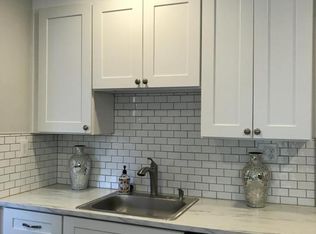
    FALL IN LOVE with this BEAUTIFUL 4BR/2BA Custom Built Bi-Level Home in the Carney/Cub Hill corridor! This home features a 3 car driveway with attached 1 car garage. Enter the foyer that leads to a spacious Living Room with wall to wall carpeting. The main level also features a gorgeous Dining Room with tile flooring and lovely Kitchen with stainless steel appliances, tile back splash, and breakfast bar with seating for 4. Fall in love with the main level Master Bedroom with attached dual entry full bath with built in make up vanity! Welcome guests or kids take your pick with the other 2 main level bedrooms! This level also features access to the attached Garage and the Bonus Craft or Exercise Room above it! The lower level features a spacious Family Room, Home Office, Full Bath, an additional Bedroom, and access to the fully fenced backyard oasis with a newly renovated Anthony Sylvan in-ground pool backing to the idyllic scence of the Jennifer Branch acreage. This expansive backyard with beautiful forest and stream view, nature sounds of water cascading over rocks will be an everyday treat and the screened gazebo is perfect for outdoor entertaining and relaxing. Please view our virtual video tour and 3D Matterport walkthrough and come see your new home today! For a private showing, text LIVEHERE to 59559.

    This property is off market, which means it's not currently listed for sale or rent on Zillow. This may be different from what's available on other websites or public sources.

    Facts & features

    Interior

    Bedrooms & bathrooms
    • Bedrooms: 4
    • Bathrooms: 2
    • Full bathrooms: 2
    Heating
    • Heat pump, Electric, Wood / Pellet
    Cooling
    • Central
    Appliances
    • Included: Dishwasher, Dryer, Freezer, Microwave, Range / Oven, Refrigerator, Washer
    Features
    • Ceiling Fan(s), Kitchen Island, Dining Area, Carpet, Open Floorplan, Wood Stove, Entry Level Bedroom, Kitchen - Galley
    • Flooring: Tile, Carpet, Laminate
    • Basement: Finished
    • Has fireplace: Yes
    Interior area
    • Total interior livable area: 2,904 sqft
    • Finished area below ground: 960

    Property

    Parking
    • Total spaces: 4
    • Parking features: Garage - Attached, Off-street, On-street
    Features
    • Exterior features: Vinyl, Brick
    • Pool features: Private
    Lot
    • Size: 7,405 sqft
    Details
    • Parcel number: 111900011256
    • Special conditions: Standard

    Construction

    Type & style
    • Home type: SingleFamily
    Materials
    • Frame
    • Roof: Asphalt
    Condition
    • Year built: 1984

    Community & neighborhood

    Location
    • Region: Baltimore

    Other

    Other facts
    • Appliances: Dishwasher, Refrigerator, Built-in Microwave, Exhaust Fan, Stainless Steel Appliance(s), Bar Fridge, Oven/Range - Electric, Dryer - Front Loading, Washer - Front Loading, Extra Refrigerator/Freezer
    • InteriorFeatures: Ceiling Fan(s), Kitchen Island, Dining Area, Carpet, Open Floorplan, Wood Stove, Entry Level Bedroom, Kitchen - Galley
    • GarageYN: true
    • AttachedGarageYN: true
    • HeatingYN: true
    • CoolingYN: true
    • StructureType: Detached
    • ConstructionMaterials: Aluminum Siding, Brick
    • StoriesTotal: 2
    • Heating: Heat Pump
    • OpenParkingSpaces: 3
    • SpecialListingConditions: Standard
    • ParkingFeatures: Driveway, Paved Driveway, Attached Garage, Garage Door Opener, Oversized, Garage Faces Front, Inside Entrance
    • CoveredSpaces: 1
    • Cooling: Central Air
    • BelowGradeFinishedArea: 960
    • PoolFeatures: Private
    • Basement: Y
    • MlsStatus: Active

    Price history

    DateEventPrice
    7/22/2020Sold$350,000+3%$121/sqft
    Source: Public Record Report a problem
    5/21/2020Price change$339,900-2.9%$117/sqft
    Source: Keller Williams Metropolitan #MDBC493986 Report a problem
    4/8/2020Listed for sale$349,900$120/sqft
    Source: Owner Report a problem
    11/7/2019Listing removed$349,900$120/sqft
    Source: Cummings & Co. Realtors #MDBC470176 Report a problem
    8/28/2019Price change$349,900-0.5%$120/sqft
    Source: Owner Report a problem
    6/25/2019Listed for sale$351,500$121/sqft
    Source: Owner Report a problem

    Public tax history

    YearProperty taxesTax assessment
    2025$5,375 +27.1%$375,900 +7.7%
    2024$4,230 +8.4%$349,000 +8.4%
    2023$3,904 +3.7%$322,100
    2022$3,765 +3.8%$322,100 +7.6%
    2021$3,627 +4%$299,233 +4%
    2020$3,488 $287,800
    2019$3,488 $287,800
    2018$3,488 -4.1%$287,800 -4.1%
    2017$3,636 -7.2%$300,000
    2016$3,916 $300,000
    2015$3,916 $300,000 -1.2%
    2014$3,916 $303,500
    2013-- $303,500
    2012-- $303,500 -13.9%
    2011-- $352,300 +6.2%
    2010-- $331,826 +6.6%
    2009-- $311,343 +7%
    2008-- $290,860 +12.9%
    2007-- $257,610 +14.8%
    2006-- $224,360 +17.4%
    2005-- $191,110 +4%
    2004-- $183,832 +4.1%
    2003-- $176,556 +4.3%
    2002-- $169,280 +2.1%
    2001-- $165,720

    Find assessor info on the county website

    Neighborhood: 21234

    Nearby schools

    GreatSchools rating
    Schools provided by the listing agent
    • Elementary: SEVEN OAKS
    • Middle: PINE GROVE
    • High: PERRY HALL
    • District: BALTIMORE COUNTY PUBLIC SCHOOLS

    Source: The MLS. This data may not be complete. We recommend contacting the local school district to confirm school assignments for this home.

    Get a cash offer in 3 minutes
    Find out how much your home could sell for in as little as 3 minutes with a no-obligation cash offer.
    Estimated market value
    $474,400
    Get a cash offer in 3 minutes
    Find out how much your home could sell for in as little as 3 minutes with a no-obligation cash offer.
    Estimated market value
    $474,400