Welcome Home to Your Stunning Turnkey Townhome in Little Saigon!
Step into luxury with this exquisite townhome that seamlessly combines comfort and style. Boasting 3+ spacious bedrooms and 2.5 beautifully designed bathrooms, this home features a 2-car detached garage with additional storage, catering to all your lifestyle needs. Nestled within a secure, vibrant community, you'll relish peace of mind in an atmosphere brimming with charm.
As you enter, you’ll be captivated by the gorgeous, functional kitchen showcasing sleek granite countertops, ample cabinetry, and a high-efficiency gas range—an ideal haven for culinary enthusiasts! A fireplace keeps the kitchen and the dining room cozy. The inviting dining room flows effortlessly into a light-drenched living room, complete with a cozy fireplace and elegant custom paint, creating the perfect backdrop for gatherings.
Natural light pours in through the windows, framing your view of the serene garden on your extra-large patio—a private oasis perfect for relaxation, gardening, or entertaining. Elegant tile flooring graces the kitchen and dining areas, which also features a fireplace for those cozy nights in. Dual-pane windows enhance energy efficiency and tranquility throughout.
Retreat to your expansive master suite, complete with a cozy nook perfect for a home office or additional bedroom, alongside two additional bedrooms upstairs—providing ample space for family and guests. Enjoy community amenities including park-like surroundings, a sparkling large pool, and an intimate jacuzzi—an ideal escape just steps from your door.
With convenient access to freeways 22 and 405, and just moments away from shopping centers, schools, and parks, this location in renowned Little Saigon is truly unbeatable. Don’t miss this opportunity to make this exceptional townhome your own and experience the perfect blend of pride of ownership and ultimate convenience!
Sold for $795,000
Listed by: HPT Realty • Tom Bui • Contact: 714-715-5896
Bought with: HPT Realty
Tax assessed value
$795,000
9941 Wentworth Dr, Westminster, CA 92683
4beds
1,691sqft
Townhouse
Built in 1980
1,950 Square Feet Lot
$868,000 Zestimate®
$470/sqft
$3,980 Estimated rent
Home value
$868,000
$816,000 - $929,000
$3,980/mo
Zestimate® history
Owner options
List your home for rent
$3,980/mo
Rent Zestimate®
Find your next renter with Zillow Rental Manager. Plus, with online applications, you can quickly screen prospective tenants – for free.
$3,980/mo
Rent Zestimate®
Refinance and save
$5,355/mo
Est. payment
Refinancing to a lower rate could help reduce your monthly payments and save thousands over the life of the loan.
$5,355/mo
Est. payment
Explore your selling options
Work with a Zillow partner agent
Leverage their expertise and Zillow's premium Showcase listings to get your home seen by more buyers.
Get startedList with your own agent
Get your home in front of millions of buyers by listing it on Zillow.
Learn how to do itSell it yourself
Take full control of how buyers see your home on Zillow by listing For Sale by Owner (FSBO).
List your homeWhat's special
Cozy fireplaceExpansive master suiteAmple cabinetryPrivate oasisElegant tile flooringExtra-large patioSerene garden
Zillow last checked:
Listing updated:
Listed by:
Tom Bui DRE #01316773 714-715-5896,
HPT Realty
Bought with:
Tom Bui, DRE #01316773
HPT Realty
Source: CRMLS,MLS#: OC24196946 Originating MLS: California Regional MLS
Originating MLS: California Regional MLSFacts & features
Interior
Bedrooms & bathrooms
- Bedrooms: 4
- Bathrooms: 3
- Full bathrooms: 2
- 1/2 bathrooms: 1
- Main level bathrooms: 1
Rooms
- Room types: Bonus Room, Bedroom, Kitchen, Living Room, Office, Other
Bedroom
- Features: All Bedrooms Up
Bathroom
- Features: Bathroom Exhaust Fan, Closet, Walk-In Shower
Kitchen
- Features: Kitchen Island, Tile Counters
Other
- Features: Walk-In Closet(s)
Heating
- Central, Fireplace(s)
Cooling
- Central Air
Appliances
- Included: Dishwasher, Gas Oven, Gas Range, Gas Water Heater, Microwave, Refrigerator, Vented Exhaust Fan
- Laundry: Electric Dryer Hookup, Gas Dryer Hookup, Inside, In Kitchen, Laundry Room
Features
- Ceiling Fan(s), Ceramic Counters, Eat-in Kitchen, All Bedrooms Up, Walk-In Closet(s)
- Flooring: Carpet, Tile
- Windows: Double Pane Windows
- Has fireplace: Yes
- Fireplace features: Dining Room, Kitchen
- Common walls with other units/homes: 2+ Common Walls,No One Above,No One Below
Interior area
- Total interior livable area: 1,691 sqft
- Finished area below ground: 0
Property
Parking
- Total spaces: 2
- Parking features: Direct Access, Driveway, Garage
- Garage spaces: 2
Features
- Levels: Two
- Stories: 2
- Entry location: Front
- Patio & porch: Concrete, Open, Patio, Tile
- Pool features: Association
- Has spa: Yes
- Spa features: Association
- Fencing: Wood
- Has view: Yes
- View description: Park/Greenbelt
Lot
- Size: 1,950 Square Feet
- Features: Back Yard, Front Yard, Garden
Details
- Parcel number: 09865334
- Special conditions: Standard,Trust
Construction
Type & style
- Home type: Townhouse
- Property subtype: Townhouse
- Attached to another structure: Yes
Materials
- Foundation: Slab
Condition
- Turnkey
- New construction: No
- Year built: 1980
Utilities & green energy
- Sewer: Public Sewer
- Water: Public
- Utilities for property: Electricity Connected, Natural Gas Connected, Sewer Connected
Green energy
- Energy efficient items: Windows
Community & HOA
Community
- Features: Park, Sidewalks
- Security: Carbon Monoxide Detector(s), Smoke Detector(s)
HOA
- Has HOA: Yes
- Amenities included: Sport Court, Pool, Spa/Hot Tub, Trash
- HOA fee: $350 monthly
- HOA name: Chelsea
- HOA phone: 714-557-5900
Location
- Region: Westminster
Financial & listing details
- Price per square foot: $470/sqft
- Tax assessed value: $795,000
- Annual tax amount: $9,247
- Date on market: 9/25/2024
- Listing terms: Cash,Cash to New Loan,Conventional,Trust Deed
- Road surface type: Paved
Price history
| Date | Event | Price |
|---|---|---|
| 12/18/2024 | Sold | $795,000-0.4%$470/sqft |
Source:  CRMLS #OC24196946 Report a problem CRMLS #OC24196946 Report a problem | ||
| 11/25/2024 | Pending sale | $798,000$472/sqft |
Source: CRMLS #OC24196946 Report a problem | ||
| 9/26/2024 | Contingent | $798,000$472/sqft |
Source: CRMLS #OC24196946 Report a problem | ||
| 9/25/2024 | Listed for sale | $798,000$472/sqft |
Source: CRMLS #OC24196946 Report a problem | ||
| 7/24/2014 | Listing removed | $2,350$1/sqft |
Source: Ace Property Management, LLC Report a problem | ||
| 7/9/2014 | Price change | $2,350-2.1%$1/sqft |
Source: Ace Property Management, LLC Report a problem | ||
| 5/14/2014 | Listed for rent | $2,400$1/sqft |
Source: Ace Property Management, LLC Report a problem | ||
Public tax history
| Year | Property taxes | Tax assessment |
|---|---|---|
| 2025 | $9,247 +156% | $795,000 +179.7% |
| 2024 | $3,612 +2% | $284,229 +2% |
| 2023 | $3,542 +2.3% | $278,656 +2% |
| 2022 | $3,464 +1.3% | $273,193 +2% |
| 2021 | $3,419 +1.3% | $267,837 +1% |
| 2020 | $3,375 | $265,091 +2% |
| 2019 | $3,375 +1.8% | $259,894 +2% |
| 2018 | $3,314 +3.3% | $254,799 +2% |
| 2017 | $3,208 | $249,803 +2% |
| 2016 | $3,208 +4.3% | $244,905 +1.5% |
| 2015 | $3,077 +6.5% | $241,227 +2% |
| 2014 | $2,887 | $236,502 +0.5% |
| 2013 | -- | $235,434 +2% |
| 2012 | -- | $230,818 +2% |
| 2011 | -- | $226,293 +0.8% |
| 2010 | -- | $224,602 -0.2% |
| 2009 | -- | $225,137 +2% |
| 2008 | -- | $220,723 +2% |
| 2007 | -- | $216,396 +2% |
| 2006 | -- | $212,153 +2% |
| 2005 | -- | $207,994 +2% |
| 2004 | -- | $203,916 +1.9% |
| 2003 | -- | $200,179 +2% |
| 2002 | -- | $196,254 +6.1% |
| 2001 | $1,901 +6.2% | $185,000 +6.3% |
| 2000 | $1,790 | $174,000 |
Find assessor info on the county website
Neighborhood: 92683
Nearby homes
- $815,5002 bd2 ba1.6k sqft9935 Wentworth Dr, Westminster, CA 92683Off Market
- $831,0002 bd2 ba1.3k sqft9945 Wentworth Dr, Westminster, CA 92683Off Market
- $977,6004 bd2 ba1.6k sqft9931 Wentworth Dr, Westminster, CA 92683Off Market
- $674,3002 bd3 ba1.4k sqft9951 Wentworth Dr, Westminster, CA 92683Off Market
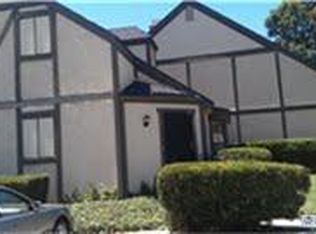
- $815,9002 bd2 ba1.1k sqft14931 Rockford Ln, Westminster, CA 92683Off Market
- $820,0002 bd2 ba1.1k sqft9925 Wentworth Dr, Westminster, CA 92683Off Market
- $884,4004 bd4 ba1.6k sqft14921 Rockford Ln, Westminster, CA 92683Off Market
- $967,3003 bd2 ba1.5k sqft14915 Rockford Ln, Westminster, CA 92683Off Market
Nearby schools
GreatSchools rating
- 10/10John Murdy Elementary SchoolGrades: K-6Distance: 0.4 mi
- 10/10Sarah McGarvin Intermediate SchoolGrades: 7-8Distance: 0.4 mi
- 10/10La Quinta High SchoolGrades: 9-12Distance: 0.8 mi
Schools provided by the listing agent
- High: Laquinta
Source: CRMLS. This data may not be complete. We recommend contacting the local school district to confirm school assignments for this home.
Get a cash offer in 3 minutes
Find out how much your home could sell for in as little as 3 minutes with a no-obligation cash offer.
Estimated market value
$868,000
Get a cash offer in 3 minutes
Find out how much your home could sell for in as little as 3 minutes with a no-obligation cash offer.
Estimated market value
$868,000
- California
- Orange County
- Westminster
- 92683
- 9941 Wentworth Dr
Nearby cities
Nearby zip codes
Other Westminster Topics
