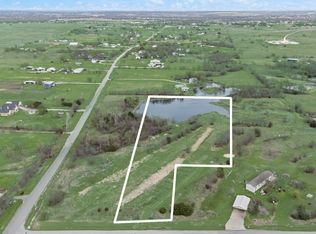
Scenic 4.275-acre property featuring a partial pond, offering a unique and tranquil setting for your future home. This property provides a balance of open space and natural character. A new survey completed in 2025.The pond adds a great view for relaxation or outdoor enjoyment. This is a great opportunity to own land with both space and natural features.
Sold
Price Unknown
9942 1st St, Joshua, TX 76058
--beds
--baths
4.28Acres
Unimproved Land
Built in ----
4.28 Acres Lot
$-- Zestimate®
$--/sqft
$-- Estimated rent
Home value
Not available
Estimated sales range
Not available
Not available
Zestimate® history
Owner options
List your home for rent
Find your next renter with Zillow Rental Manager. Plus, with online applications, you can quickly screen prospective tenants – for free.
Refinance and save
Refinancing to a lower rate could help reduce your monthly payments and save thousands over the life of the loan.
Explore your selling options
Work with a Zillow partner agent
Leverage their expertise and Zillow's premium Showcase listings to get your home seen by more buyers.
Get startedList with your own agent
Get your home in front of millions of buyers by listing it on Zillow.
Learn how to do itSell it yourself
Take full control of how buyers see your home on Zillow by listing For Sale by Owner (FSBO).
List your homeWhat's special
Zillow last checked:
Listing updated:
Listed by:
Patty Turner 0426347 972-772-7000,
Keller Williams Rockwall 972-772-7000,
Holly McClung 0694416 214-235-5960,
Keller Williams Rockwall
Bought with:
Gabriela Emerton
Fathom Realty, LLC
Source: NTREIS,MLS#: 21211754
Facts & features
Property
Features
- Fencing: None
Lot
- Size: 4.28 Acres
- Features: Acreage, Other, Pond on Lot
Details
- Parcel number: R000123653
- Zoning description: None
Utilities & green energy
- Utilities for property: None
Community & HOA
Community
- Subdivision: SKYLINE RANCH
HOA
- Has HOA: No
Location
- Region: Joshua
Financial & listing details
- Annual tax amount: $2,194
- Date on market: 3/20/2026
- Cumulative days on market: 15 days
- Listing terms: Cash,Other
Price history
| Date | Event | Price |
|---|---|---|
| 4/15/2026 | Sold | -- |
Source: NTREIS #21211754 Report a problem | ||
| 4/13/2026 | Pending sale | $135,000 |
Source: NTREIS #21211754 Report a problem | ||
| 4/5/2026 | Contingent | $135,000 |
Source: NTREIS #21211754 Report a problem | ||
| 3/20/2026 | Listed for sale | $135,000-40% |
Source: NTREIS #21211754 Report a problem | ||
| 4/3/2025 | Listing removed | $225,000 |
Source: NTREIS #20569309 Report a problem | ||
| 7/8/2024 | Price change | $225,000-9.2% |
Source: NTREIS #20569309 Report a problem | ||
| 4/15/2024 | Listed for sale | $247,900 |
Source: NTREIS #20569309 Report a problem | ||
Public tax history
Tax history is unavailable.
Neighborhood: 76058
Nearby homes
- $--5 bd3 ba2.1k sqft9942 1st St, Joshua, TX 76058Sold

- $--4.37 acres9934 1st St, Joshua, TX 76058Sold
- $300,000-- bd-- ba-- sqft9926 1st St, Joshua, TX 76058Off Market
- $209,200-- bd-- ba1.2k sqft9926 1st St, Joshua, TX 76058Off Market
- $164,800-- bd-- ba1.2k sqft9926 1st St, Joshua, TX 76058Off Market
- $--3.33 acres9918 1st St, Joshua, TX 76058Sold
- $248,1004 bd3 ba1.4k sqft6900 Sky Rd, Joshua, TX 76058Off Market
- $218,600-- bd-- ba1.4k sqft6900 Sky Rd, Joshua, TX 76058Off Market
Nearby schools
GreatSchools rating
- 6/10R.B. Godley Elementary SchoolGrades: PK-5Distance: 5.3 mi
- 6/10Godley Middle SchoolGrades: 6-8Distance: 6 mi
- 5/10Godley High SchoolGrades: 9-12Distance: 5.9 mi
Schools provided by the listing agent
- Elementary: Godley
- Middle: Godley
- High: Godley
- District: Godley ISD
Source: NTREIS. This data may not be complete. We recommend contacting the local school district to confirm school assignments for this home.
- Texas
- Johnson County
- Joshua
- 76058
- 9942 1st St
