The Prue is an inviting single-story featured in our Hacienda community in San Antonio, TX. Featuring 2 classic front exterior with siding, this 3 bedroom, 2 bathroom layout also offers 1186 square feet of living space and a 1-car garage. The Prue is designed to provide you with a comfortable place to call home. Host family and friends in the open-concept dining and living area, located adjacent to the kitchen. This home's kitchen includes quartz countertops, stainless steel appliances and desireable shaker style cabinets. The primary bedroom is situated toward the back of the home right off the living room. It includes a walk-in closet and a relaxing ensuite bathroom complete with a combined tub and shower and a single vanity sink with a quartz countertop. A large walk-in closet provides plenty of storage and space to get ready in the morning. The two secondary bedrooms and full bathroom are located off the entry of the home and all feature quality carpet flooring and a spacious closet. These rooms are versatile and designed to suit your purpose. Use these rooms as bedrooms, offices, work out rooms or other bonus spaces! Additional features of The Prue include sheet vinyl at the entry, downstairs living areas and wet areas, quartz countertops and full yard landscaping, irrigation and fencing. This perfect starter home includes our HOME IS CONNECTED base package. Using one central hub that talks to all the devices in your home, you can control the lights, thermostat, locks and more all from your cellular device.
Sold
Price Unknown
9942 Auger Run, San Antonio, TX 78214
3beds
1,186sqft
Single Family Residence
Built in 2024
5,227 Square Feet Lot
$234,500 Zestimate®
$--/sqft
$1,647 Estimated rent
Home value
$234,500
$220,000 - $251,000
$1,647/mo
Zestimate® history
Owner options
List your home for rent
$1,647/mo
Rent Zestimate®
Find your next renter with Zillow Rental Manager. Plus, with online applications, you can quickly screen prospective tenants – for free.
$1,647/mo
Rent Zestimate®
Refinance and save
$110/mo
Est. payment
Refinancing to a lower rate could help reduce your monthly payments and save thousands over the life of the loan.
$110/mo
Est. payment
Explore your selling options
Work with a Zillow partner agent
Leverage their expertise and Zillow's premium Showcase listings to get your home seen by more buyers.
Get startedList with your own agent
Get your home in front of millions of buyers by listing it on Zillow.
Learn how to do itSell it yourself
Take full control of how buyers see your home on Zillow by listing For Sale by Owner (FSBO).
List your homeWhat's special
Quality carpet flooringStainless steel appliancesQuartz countertopsSpacious closetFull yard landscapingShaker style cabinets
Zillow last checked:
Listing updated:
Listed by:
R.J. Reyes TREC #550413 (210) 842-5458,
Keller Williams Heritage
Source: LERA MLS,MLS#: 1882238
Facts & features
Interior
Bedrooms & bathrooms
- Bedrooms: 3
- Bathrooms: 2
- Full bathrooms: 2
Primary bedroom
- Features: Walk-In Closet(s), Full Bath
- Area: 165
- Dimensions: 15 x 11
Bedroom 2
- Area: 100
- Dimensions: 10 x 10
Bedroom 3
- Area: 100
- Dimensions: 10 x 10
Primary bathroom
- Features: Shower Only, Single Vanity
- Area: 60
- Dimensions: 12 x 5
Dining room
- Area: 90
- Dimensions: 15 x 6
Kitchen
- Area: 180
- Dimensions: 15 x 12
Living room
- Area: 210
- Dimensions: 15 x 14
Heating
- Central, Electric
Cooling
- 13-15 SEER AX, Central Air
Appliances
- Included: Microwave, Range, Disposal, Dishwasher, Plumbed For Ice Maker, Electric Water Heater
- Laundry: Laundry Room, Washer Hookup, Dryer Connection
Features
- One Living Area, Liv/Din Combo, Pantry, Utility Room Inside, 1st Floor Lvl/No Steps, Open Floorplan, Walk-In Closet(s), Solid Counter Tops, Programmable Thermostat
- Flooring: Carpet, Vinyl
- Windows: Double Pane Windows, Low Emissivity Windows, Window Coverings
- Has basement: No
- Has fireplace: No
- Fireplace features: Not Applicable
Interior area
- Total interior livable area: 1,186 sqft
Property
Parking
- Total spaces: 1
- Parking features: One Car Garage
- Garage spaces: 1
Features
- Levels: One
- Stories: 1
- Patio & porch: Covered
- Exterior features: Sprinkler System
- Pool features: None
- Fencing: Privacy
Lot
- Size: 5,227 Square Feet
- Dimensions: 40x120
- Features: Curbs, Streetlights
Construction
Type & style
- Home type: SingleFamily
- Property subtype: Single Family Residence
Materials
- Brick, Stone, Fiber Cement, Radiant Barrier
- Foundation: Slab
- Roof: Composition
Condition
- Under Construction,New Construction
- New construction: Yes
- Year built: 2024
Details
- Builder name: D.R. Horton
Utilities & green energy
- Electric: CPS
- Gas: CPS
- Sewer: SAWS, Sewer System
- Water: SAWS, Water System
- Utilities for property: Cable Available
Green energy
- Water conservation: Low Flow Commode
Community & HOA
Community
- Features: Playground, School Bus
- Security: Smoke Detector(s), Prewired
- Subdivision: Hacienda
HOA
- Has HOA: Yes
- HOA fee: $110 quarterly
- HOA name: HACIENDA RESIDENTIAL COMMUNITY INC
Location
- Region: San Antonio
Financial & listing details
- Annual tax amount: $2
- Date on market: 7/8/2025
- Cumulative days on market: 54 days
- Listing terms: Conventional,FHA,VA Loan,TX Vet,Cash
- Ownership: Corporate Owned
- Road surface type: Paved
Price history
| Date | Event | Price |
|---|---|---|
| 12/29/2025 | Sold | -- |
Source:  LERA MLS #1882238 Report a problem LERA MLS #1882238 Report a problem | ||
| 12/15/2025 | Pending sale | $253,000$213/sqft |
Source: LERA MLS #1882238 Report a problem | ||
| 11/11/2025 | Price change | $253,000+1.6%$213/sqft |
Source: LERA MLS #1882238 Report a problem | ||
| 7/28/2025 | Pending sale | $249,000$210/sqft |
Source: LERA MLS #1882238 Report a problem | ||
| 7/8/2025 | Listed for sale | $249,000+4.6%$210/sqft |
Source: LERA MLS #1882238 Report a problem | ||
| 6/30/2025 | Listing removed | $237,999$201/sqft |
Source: LERA MLS #1829605 Report a problem | ||
| 5/20/2025 | Price change | $237,999-2.1%$201/sqft |
Source: LERA MLS #1829605 Report a problem | ||
| 5/6/2025 | Price change | $242,999-0.8%$205/sqft |
Source: LERA MLS #1829605 Report a problem | ||
| 4/1/2025 | Price change | $244,999-0.3%$207/sqft |
Source: LERA MLS #1829605 Report a problem | ||
| 3/6/2025 | Price change | $245,850-0.1%$207/sqft |
Source: LERA MLS #1829605 Report a problem | ||
| 12/16/2024 | Listed for sale | $246,000$207/sqft |
Source: LERA MLS #1829605 Report a problem | ||
Public tax history
Tax history is unavailable.
Neighborhood: Villa Coronado
Nearby homes
- $178,5003 bd2 ba1.2k sqft418 Barrett Ave, San Antonio, TX 78214Off Market
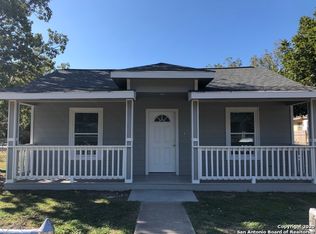
- $594,6002 bd2 ba1k sqft123 Lexington Ave #1302, San Antonio, TX 78214Off Market
- $987,2002 bd3 ba2.1k sqft123 Lexington Ave #1206, San Antonio, TX 78214Off Market
- $363,9001 bd1 ba891 sqft123 Lexington Ave #1307, San Antonio, TX 78214Off Market
- $1,023,2002 bd3 ba2.1k sqft123 Lexington Ave UNIT 1306, San Antonio, TX 78214Off Market
- $--4 bd3 ba2k sqft9830 Collin Grv, San Antonio, TX 78214Sold
- $--4 bd2 ba1.6k sqft9814 Collin Grv, San Antonio, TX 78214Sold
- $--4 bd2 ba1.6k sqft9822 Collin Grv, San Antonio, TX 78214Sold
- $1,6503 bd2 ba1.5k sqft714 Corbin Bnd, San Antonio, TX 78214For Rent
Nearby schools
GreatSchools rating
- 6/10Julian C Gallardo Elementary SchoolGrades: 1-5Distance: 1.9 mi
- 4/10Losoya Middle SchoolGrades: 6-8Distance: 6.2 mi
- 4/10Southside High SchoolGrades: 9-12Distance: 6.6 mi
Schools provided by the listing agent
- Elementary: Julian C. Gallardo Elementary
- Middle: Losoya
- High: Southside
- District: South Side I.S.D
Source: LERA MLS. This data may not be complete. We recommend contacting the local school district to confirm school assignments for this home.
Get a cash offer in 3 minutes
Find out how much your home could sell for in as little as 3 minutes with a no-obligation cash offer.
Estimated market value
$234,500
Get a cash offer in 3 minutes
Find out how much your home could sell for in as little as 3 minutes with a no-obligation cash offer.
Estimated market value
$234,500
- Texas
- Bexar County
- San Antonio
- 78214
- Villa Coronado
- 9942 Auger Run
Nearby cities
Nearby neighborhoods
Nearby zip codes
Other San Antonio Topics
