Fantastic remodeled home on over 2 acres just outside of Chagrin Falls! If you're looking for a move in ready and great privacy you have found the right place! Though this home is a split level style the second floor is only 3 steps making it nearly one floor living. Updates include a stylish laminate flooring installed throughout the majority of the living area, Brand New septic already contracted to be installed, New Boiler, New well pump, new hot water tank, updated lighting, farmhouse style kitchen sink, new fixtures throughout the house, the whole house has been repainted and deck stained! Some additional features include custom cabinet set with large island, leaded glass cabinet doors and a finished concrete counter-tops. The skylights and floor to ceiling windows provide a great natural light. Open concept layout allows for plenty of versatility in choosing your finishing touches! Great room has wood stove fireplace. All four bedrooms are large including the Master Bedroom with walk in closet and tastefully decorated Master Bath with shower and large Jacuzzi tub. Guest bath has been finished with a farm-style decor and tiled shower. Fully finished lower level with gas fireplace and additional storage. Finally, outside you will find the house is set back deep on the lot to enjoy time on the front porch or entertaining on the large deck looking back into the woods. Set up your showing today!
Sold for $380,000
Street View
$380,000
9942 Bell St, Newbury, OH 44065
4beds
3,224sqft
SingleFamily
Built in 1962
2.36 Acres Lot
$491,600 Zestimate®
$118/sqft
$3,242 Estimated rent
Home value
$491,600
$452,000 - $536,000
$3,242/mo
Zestimate® history
Owner options
List your home for rent
$3,242/mo
Rent Zestimate®
Find your next renter with Zillow Rental Manager. Plus, with online applications, you can quickly screen prospective tenants – for free.
$3,242/mo
Rent Zestimate®
Refinance and save
$2,471/mo
Est. payment
Refinancing to a lower rate could help reduce your monthly payments and save thousands over the life of the loan.
$2,471/mo
Est. payment
Explore your selling options
Work with a Zillow partner agent
Leverage their expertise and Zillow's premium Showcase listings to get your home seen by more buyers.
Get startedList with your own agent
Get your home in front of millions of buyers by listing it on Zillow.
Learn how to do itSell it yourself
Take full control of how buyers see your home on Zillow by listing For Sale by Owner (FSBO).
List your homeWhat's special
Facts & features
Interior
Bedrooms & bathrooms
- Bedrooms: 4
- Bathrooms: 3
- Full bathrooms: 2
- 1/2 bathrooms: 1
Heating
- Baseboard, Radiant, Gas
Cooling
- None
Appliances
- Included: Dishwasher, Range / Oven, Refrigerator
Features
- Basement: Partially finished
- Has fireplace: Yes
Interior area
- Total interior livable area: 3,224 sqft
Property
Parking
- Total spaces: 2
- Parking features: Garage - Attached
Features
- Exterior features: Wood, Brick
Lot
- Size: 2.36 Acres
Details
- Parcel number: 23184500
Construction
Type & style
- Home type: SingleFamily
Materials
- Foundation: Slab
- Roof: Asphalt
Condition
- Year built: 1962
Community & HOA
Location
- Region: Newbury
Financial & listing details
- Price per square foot: $118/sqft
- Tax assessed value: $328,100
- Annual tax amount: $4,909
Price history
| Date | Event | Price |
|---|---|---|
| 10/28/2024 | Sold | $380,000+38.2%$118/sqft |
Source: Public Record Report a problem | ||
| 12/2/2020 | Sold | $274,900$85/sqft |
Source: Public Record Report a problem | ||
Public tax history
| Year | Property taxes | Tax assessment |
|---|---|---|
| 2025 | $4,909 -0.3% | $114,840 |
| 2024 | $4,926 +3.7% | $114,840 |
| 2023 | $4,752 +24.2% | $114,840 +45.4% |
| 2022 | $3,825 +0.3% | $79,000 |
| 2021 | $3,813 +6.5% | $79,000 -1.9% |
| 2020 | $3,579 +4.4% | $80,570 +12.2% |
| 2019 | $3,428 -22.2% | $71,820 |
| 2018 | $4,405 -0.2% | $71,820 |
| 2017 | $4,413 +3% | $71,820 +3.8% |
| 2016 | $4,286 +0.1% | $69,170 |
| 2015 | $4,283 +2.6% | $69,170 |
| 2014 | $4,177 +13.9% | $69,170 |
| 2013 | $3,666 -0.3% | $69,170 |
| 2012 | $3,676 +0.4% | $69,170 |
| 2011 | $3,659 +0.9% | $69,170 -3.8% |
| 2010 | $3,628 +2.7% | $71,900 |
| 2009 | $3,533 +17.4% | $71,900 |
| 2008 | $3,010 +13.3% | $71,900 +13.2% |
| 2007 | $2,658 +0.2% | $63,500 |
| 2006 | $2,652 -19.7% | $63,500 |
| 2005 | $3,304 +66.9% | $63,500 +44.9% |
| 2004 | $1,979 +3.1% | $43,830 |
| 2003 | $1,919 +10.4% | $43,830 |
| 2002 | $1,739 +3.1% | $43,830 +13.8% |
| 2001 | $1,687 +3.7% | $38,510 |
| 2000 | $1,627 +11.2% | $38,510 |
| 1999 | $1,463 | $38,510 |
Find assessor info on the county website
Neighborhood: 44065
Nearby homes
- $380,0004 bd3 ba3.2k sqft9942 Bell Rd, Newbury, OH 44065Sold
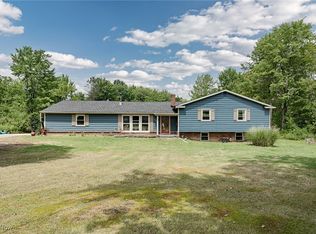
- $340,6003 bd1 ba1.7k sqft9956 Bell St, Newbury, OH 44065Off Market
- $387,5003 bd2 ba-- sqft9956 Bell Rd, Newbury, OH 44065Off Market
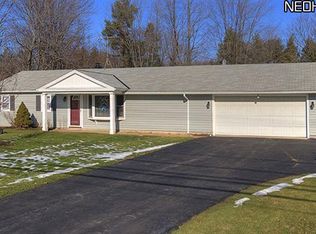
- $305,3004 bd3 ba2.1k sqft9920 Bell St, Newbury, OH 44065Off Market
- $338,4003 bd2 ba1.6k sqft9970 Bell Rd, Newbury, OH 44065Off Market
- $17,20077.59 AcresBell St, Newbury, OH 44065Off Market
- $16,5003 bd1 ba1.3k sqftBell St, Newbury, OH 44065Off Market
- $9,0007.04 AcresBell St, Newbury, OH 44065Off Market
Nearby schools
GreatSchools rating
- NAWestwood Elementary SchoolGrades: K-2Distance: 5.8 mi
- 9/10West Geauga Middle SchoolGrades: 6-8Distance: 5.5 mi
- 10/10West Geauga High SchoolGrades: 9-12Distance: 5.5 mi
Schools provided by the listing agent
- District: West Geauga Lsd
Source: The MLS. This data may not be complete. We recommend contacting the local school district to confirm school assignments for this home.
Get a cash offer in 3 minutes
Find out how much your home could sell for in as little as 3 minutes with a no-obligation cash offer.
Estimated market value
$491,600
Get a cash offer in 3 minutes
Find out how much your home could sell for in as little as 3 minutes with a no-obligation cash offer.
Estimated market value
$491,600
- Ohio
- Geauga County
- Newbury
- 44065
- 9942 Bell St
Nearby cities
Nearby zip codes
Other Newbury Topics
