Looking for something uniquely wonderful, spacious, affordable, well-appointed, with a real yard and outdoor spaces??? Well, look no more--it's right here. Beautifully renovated, 4 bedroom, 2 full and a half bath, semi-detached home in Burke Centre is totally enchanting and ready for YOU! Park in the driveway, stroll up to the front door and head on in. Gleaming hardwood floors greet you and run through the main and upper levels. The main level features a foyer, spacious living room, powder room, dining room, and the huge kitchen with fireplace and wood stove insert. The updated kitchen features recessed high quality cabinetry, recessed lighting, quartz counters, stainless steel appliances, a lovely window seat and more. The kitchen looks out over the deck which has tons of room for entertaining and grilling. Upstairs, you'll find three really nicely sized bedrooms (primary includes a sitting room that can be used and/or converted to a separate bedroom) and two renovated bathrooms. Down in the lower level you'll find a HUGE separate finished laundry area, family room with fireplace, and two more storage areas. Roof is 2-3 years old; windows are Renewal by Andersen replacement--very nice; HVAC was replaced 2 years ago; water heater is less than a year old. We can't say enough about how close-knit this neighborhood is! Neighbors know and care for each other in this special section of Burke Centre; you'll find a true community here. Burke Centre offers so much with five community pools, clubhouses, courts, trails and a great farmer's market. It is convenient to easy transportation (VRE, Metro, Pentagon Bus), shopping, restaurants, cultural events at George Mason, and wonderful public schools.
Sold for $774,000
$774,000
9942 Hemlock Woods Ln, Burke, VA 22015
3beds
2,277sqft
Single Family Residence
Built in 1978
4,964 Square Feet Lot
$786,700 Zestimate®
$340/sqft
$3,226 Estimated rent
Home value
$786,700
$739,000 - $842,000
$3,226/mo
Zestimate® history
Owner options
List your home for rent
$3,226/mo
Rent Zestimate®
Find your next renter with Zillow Rental Manager. Plus, with online applications, you can quickly screen prospective tenants – for free.
$3,226/mo
Rent Zestimate®
Refinance and save
$5,080/mo
Est. payment
Refinancing to a lower rate could help reduce your monthly payments and save thousands over the life of the loan.
$5,080/mo
Est. payment
Explore your selling options
Work with a Zillow partner agent
Leverage their expertise and Zillow's premium Showcase listings to get your home seen by more buyers.
Get startedList with your own agent
Get your home in front of millions of buyers by listing it on Zillow.
Learn how to do itSell it yourself
Take full control of how buyers see your home on Zillow by listing For Sale by Owner (FSBO).
List your homeWhat's special
Family roomFinished laundry areaWood stove insertWindow seatQuartz countersRenovated bathroomsNicely sized bedrooms
Zillow last checked:
Listing updated:
Listed by:
Cathy DeLoach 571-276-9421,
Long & Foster Real Estate, Inc.,
Listing Team: Property Sisters The Mary & Cathy Team
Bought with:
Bill Skiba
KW Metro Center
Audra Skiba, 0225274042
KW Metro Center
Source: Bright MLS,MLS#: VAFX2234028
Facts & features
Interior
Bedrooms & bathrooms
- Bedrooms: 3
- Bathrooms: 3
- Full bathrooms: 2
- 1/2 bathrooms: 1
- Main level bathrooms: 1
Rooms
- Room types: Living Room, Dining Room, Primary Bedroom, Bedroom 2, Bedroom 3, Kitchen, Foyer, Laundry, Recreation Room, Utility Room, Primary Bathroom, Full Bath, Half Bath
Primary bedroom
- Features: Flooring - HardWood
- Level: Upper
Bedroom 2
- Features: Flooring - HardWood
- Level: Upper
Bedroom 3
- Level: Upper
Primary bathroom
- Level: Upper
Dining room
- Features: Flooring - HardWood
- Level: Main
Foyer
- Level: Main
Other
- Level: Upper
Half bath
- Level: Main
Kitchen
- Features: Flooring - HardWood, Breakfast Bar, Breakfast Room, Built-in Features, Countertop(s) - Quartz, Fireplace - Wood Burning, Recessed Lighting
- Level: Main
Laundry
- Level: Lower
Living room
- Features: Flooring - HardWood
- Level: Main
Recreation room
- Features: Fireplace - Wood Burning
- Level: Lower
Utility room
- Level: Lower
Heating
- Heat Pump, Electric
Cooling
- Central Air, Electric
Appliances
- Included: Microwave, Dishwasher, Disposal, Oven/Range - Electric, Refrigerator, Stainless Steel Appliance(s), Washer, Dryer, Water Heater, Electric Water Heater
- Laundry: Laundry Room
Features
- Bathroom - Tub Shower, Bathroom - Stall Shower, Breakfast Area, Dining Area, Floor Plan - Traditional, Kitchen - Table Space, Kitchen - Gourmet, Primary Bath(s), Walk-In Closet(s), Dry Wall
- Flooring: Carpet
- Doors: Six Panel, Sliding Glass
- Windows: Bay/Bow, Double Hung
- Basement: English
- Number of fireplaces: 2
- Fireplace features: Brick
Interior area
- Total structure area: 2,477
- Total interior livable area: 2,277 sqft
- Finished area above ground: 1,677
- Finished area below ground: 600
Property
Parking
- Total spaces: 2
- Parking features: Asphalt, Driveway
- Uncovered spaces: 2
Accessibility
- Accessibility features: None
Features
- Levels: Three
- Stories: 3
- Patio & porch: Deck
- Pool features: Community
Lot
- Size: 4,964 Square Feet
Details
- Additional structures: Above Grade, Below Grade
- Parcel number: 0783 13 0057
- Zoning: 370
- Special conditions: Standard
Construction
Type & style
- Home type: SingleFamily
- Architectural style: Colonial
- Property subtype: Single Family Residence
- Attached to another structure: Yes
Materials
- Aluminum Siding
- Foundation: Concrete Perimeter
Condition
- Excellent
- New construction: No
- Year built: 1978
Details
- Builder model: Model A
Utilities & green energy
- Sewer: Public Sewer
- Water: Public
- Utilities for property: Underground Utilities
Community & HOA
Community
- Subdivision: Burke Centre
HOA
- Has HOA: Yes
- Amenities included: Basketball Court, Jogging Path, Pool, Tennis Court(s), Tot Lots/Playground, Common Grounds, Community Center
- Services included: Common Area Maintenance
- HOA fee: $254 quarterly
- HOA name: BURKE CENTRE CONSERVANCY
Location
- Region: Burke
Financial & listing details
- Price per square foot: $340/sqft
- Tax assessed value: $644,410
- Annual tax amount: $7,466
- Date on market: 4/24/2025
- Listing agreement: Exclusive Right To Sell
- Ownership: Fee Simple
Price history
| Date | Event | Price |
|---|---|---|
| 5/15/2025 | Sold | $774,000+10.6%$340/sqft |
Source:  Bright MLS #VAFX2234028 Report a problem Bright MLS #VAFX2234028 Report a problem | ||
| 5/1/2025 | Pending sale | $700,000$307/sqft |
Source: Bright MLS #VAFX2234028 Report a problem | ||
| 4/24/2025 | Listed for sale | $700,000$307/sqft |
Source: Bright MLS #VAFX2234028 Report a problem | ||
Public tax history
| Year | Property taxes | Tax assessment |
|---|---|---|
| 2025 | $7,449 +7.5% | $644,410 +7.7% |
| 2024 | $6,932 +9.6% | $598,340 +6.7% |
| 2023 | $6,326 +5.3% | $560,530 +6.7% |
| 2022 | $6,009 | $525,490 +2.7% |
| 2021 | -- | $511,490 +5.8% |
| 2020 | $5,721 +4.1% | $483,410 +4.1% |
| 2019 | $5,496 +4.5% | $464,370 +4.5% |
| 2018 | $5,260 +9.3% | $444,480 +7.2% |
| 2017 | $4,813 +0.2% | $414,530 |
| 2016 | $4,802 +9.1% | $414,530 +5.1% |
| 2015 | $4,402 +2.8% | $394,420 +2.6% |
| 2014 | $4,281 | $384,420 +9.8% |
| 2013 | -- | $350,020 +4.7% |
| 2012 | -- | $334,210 +2% |
| 2011 | -- | $327,560 -2.1% |
| 2010 | -- | $334,520 |
| 2009 | -- | $334,520 -16.7% |
| 2008 | -- | $401,590 -2.9% |
| 2007 | -- | $413,700 +73.7% |
| 2003 | -- | $238,110 +17% |
| 2002 | -- | $203,515 +21% |
| 2001 | -- | $168,195 |
Find assessor info on the county website
Neighborhood: 22015
Nearby homes
- $687,9004 bd2 ba1.6k sqft9922 Hemlock Woods Ln, Burke, VA 22015Off Market
- $639,0003 bd2 ba1.4k sqft9944 Hemlock Woods Ln, Burke, VA 22015Off Market
- $699,2003 bd4 ba1.4k sqft9920 Hemlock Woods Ln, Burke, VA 22015Off Market
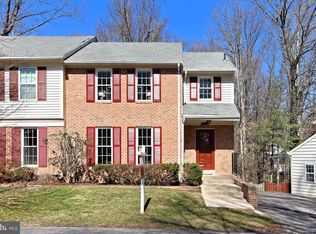
- $643,3003 bd3 ba1.4k sqft9946 Hemlock Woods Ln, Burke, VA 22015Off Market
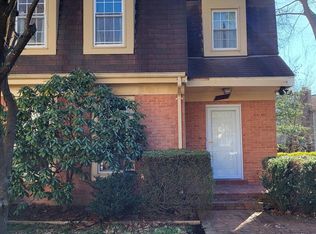
- $617,8003 bd3 ba1k sqft9941 Hemlock Woods Ln, Burke, VA 22015Off Market
- $669,4004 bd3 ba1.6k sqft9950 Hemlock Woods Ln, Burke, VA 22015Off Market
- $682,8004 bd3 ba1.6k sqft9948 Hemlock Woods Ln, Burke, VA 22015Off Market
- $631,2003 bd3 ba2k sqft9939 Hemlock Woods Ln, Burke, VA 22015Off Market
Nearby schools
GreatSchools rating
- 9/10Terra Centre Elementary SchoolGrades: PK-6Distance: 0.6 mi
- 8/10Robinson SecondaryGrades: 7-12Distance: 2.1 mi
Schools provided by the listing agent
- Elementary: Terra Centre
- Middle: Robinson Secondary School
- High: Robinson Secondary School
- District: Fairfax County Public Schools
Source: Bright MLS. This data may not be complete. We recommend contacting the local school district to confirm school assignments for this home.
Get a cash offer in 3 minutes
Find out how much your home could sell for in as little as 3 minutes with a no-obligation cash offer.
Estimated market value
$786,700
Get a cash offer in 3 minutes
Find out how much your home could sell for in as little as 3 minutes with a no-obligation cash offer.
Estimated market value
$786,700
- Virginia
- Fairfax County
- Burke
- 22015
- 9942 Hemlock Woods Ln
Nearby cities
Nearby zip codes
Other Burke Topics
