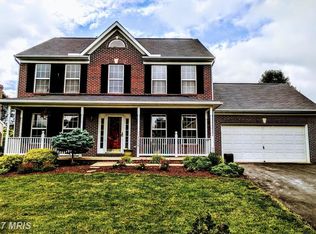
Welcome to 9942 Kurtyka Circle, an exceptional brick-front colonial nestled on a serene cul-de-sac, offering 4 spacious bedrooms and 3.5 baths. As you step into the grand two-story foyer, you'll be welcomed by modern wood floors and fresh paint throughout, setting the perfect tone of elegance and warmth. The main level features a formal living room with crown molding and a formal dining room with chair railing and crown molding, ideal for hosting guests or special occasions. At the heart of the home is a beautifully upgraded open-concept island kitchen, now featuring stunning granite countertops. This chef’s kitchen also boasts a breakfast bar and ample cabinetry. The sun-filled bump-out eat-in area opens effortlessly to the deck and patio, where you can enjoy the lush, landscaped backyard complete with a shed. The adjacent family room offers the perfect spot for relaxation, with its gas fireplace and open layout designed for easy entertaining. A powder room and a convenient laundry room with access to the attached garage complete the main level. Upstairs, new carpet leads you to three generously sized secondary bedrooms, each serviced by a full hall bath. The primary suite is your private sanctuary, featuring vaulted ceilings, a spacious walk-in closet, and an en-suite bath with a soaking tub, separate shower, and dual vanities. The finished lower level offers newer carpet, a large recreation room, and an additional versatile room with a closet—perfect for a home office or guest room that can easily accommodate a queen bed (though it lacks an egress window). With ample storage throughout, everything will have its place. Community features include a swimming pool and a range of amenities. The location is close to new shopping centers, restaurants, outlets, and major highways, offering both convenience and entertainment. The many updates include the following... Addition of 2024 New Roof, Updates to the basement bathroom, new deck per code with HOA, New floors in the entry and upstairs, new carpet upstairs, fresh paint, new flooring at the base of the basement steps recently added, new granite to kitchen and fixtures, new refrigerator and new stove in the kitchen.
Sold for $459,999
$459,999
9942 Kurtyka Cir, Hagerstown, MD 21740
4beds
3,278sqft
Single Family Residence
Built in 2002
8,891 Square Feet Lot
$474,800 Zestimate®
$140/sqft
$3,607 Estimated rent
Home value
$474,800
$437,000 - $518,000
$3,607/mo
Zestimate® history
Owner options
List your home for rent
$3,607/mo
Rent Zestimate®
Find your next renter with Zillow Rental Manager. Plus, with online applications, you can quickly screen prospective tenants – for free.
$3,607/mo
Rent Zestimate®
Refinance and save
$2,913/mo
Est. payment
Refinancing to a lower rate could help reduce your monthly payments and save thousands over the life of the loan.
$2,913/mo
Est. payment
Explore your selling options
Work with a Zillow partner agent
Leverage their expertise and Zillow's premium Showcase listings to get your home seen by more buyers.
Get startedList with your own agent
Get your home in front of millions of buyers by listing it on Zillow.
Learn how to do itSell it yourself
Take full control of how buyers see your home on Zillow by listing For Sale by Owner (FSBO).
List your homeWhat's special
Gas fireplaceFinished lower levelLush landscaped backyardSpacious walk-in closetAmple storageConvenient laundry roomSeparate shower
Zillow last checked:
Listing updated:
Listed by:
Mary Louise Tablada 443-285-3682,
Coldwell Banker Realty
Bought with:
Garnett Freeman, 534065
Samson Properties
Miguel Guzman, 5017780
Coldwell Banker Realty
Source: Bright MLS,MLS#: MDWA2024656
Facts & features
Interior
Bedrooms & bathrooms
- Bedrooms: 4
- Bathrooms: 4
- Full bathrooms: 3
- 1/2 bathrooms: 1
- Main level bathrooms: 1
Basement
- Area: 1179
Heating
- Forced Air, Propane
Cooling
- Central Air, Electric
Appliances
- Included: Gas Water Heater
Features
- Basement: Connecting Stairway
- Number of fireplaces: 1
Interior area
- Total structure area: 3,437
- Total interior livable area: 3,278 sqft
- Finished area above ground: 2,258
- Finished area below ground: 1,020
Property
Parking
- Total spaces: 2
- Parking features: Garage Faces Front, Driveway, Off Street, On Street, Garage
- Garage spaces: 2
- Has uncovered spaces: Yes
Accessibility
- Accessibility features: None
Features
- Levels: Three
- Stories: 3
- Pool features: None
Lot
- Size: 8,891 Square Feet
Details
- Additional structures: Above Grade, Below Grade
- Parcel number: 2210042410
- Zoning: RT-PU
- Special conditions: Standard
Construction
Type & style
- Home type: SingleFamily
- Architectural style: Colonial
- Property subtype: Single Family Residence
Materials
- Vinyl Siding
- Foundation: Brick/Mortar
Condition
- New construction: No
- Year built: 2002
Utilities & green energy
- Sewer: Public Sewer
- Water: Public
Community & HOA
Community
- Subdivision: St James Village North
HOA
- Has HOA: Yes
- HOA fee: $86 monthly
Location
- Region: Hagerstown
Financial & listing details
- Price per square foot: $140/sqft
- Tax assessed value: $329,800
- Annual tax amount: $3,430
- Date on market: 10/12/2024
- Listing agreement: Exclusive Right To Sell
- Ownership: Fee Simple
Price history
| Date | Event | Price |
|---|---|---|
| 12/11/2024 | Sold | $459,999$140/sqft |
Source:  Bright MLS #MDWA2024656 Report a problem Bright MLS #MDWA2024656 Report a problem | ||
| 11/9/2024 | Pending sale | $459,999$140/sqft |
Source: Bright MLS #MDWA2024656 Report a problem | ||
| 11/3/2024 | Price change | $459,999-1.1%$140/sqft |
Source: Bright MLS #MDWA2024656 Report a problem | ||
| 10/19/2024 | Listed for sale | $465,000+29.2%$142/sqft |
Source: Bright MLS #MDWA2024656 Report a problem | ||
| 5/26/2023 | Listing removed | -- |
Source: Bright MLS #MDWA179406 Report a problem | ||
| 6/2/2021 | Sold | $360,000$110/sqft |
Source: Public Record Report a problem | ||
| 5/11/2021 | Pending sale | $360,000+2.9%$110/sqft |
Source: Bright MLS #MDWA179406 Report a problem | ||
| 5/7/2021 | Listed for sale | $349,900+60%$107/sqft |
Source: Bright MLS #MDWA179406 Report a problem | ||
| 9/20/2002 | Sold | $218,685$67/sqft |
Source: Public Record Report a problem | ||
Public tax history
| Year | Property taxes | Tax assessment |
|---|---|---|
| 2025 | $3,806 +11% | $365,967 +11% |
| 2024 | $3,430 +8.8% | $329,800 +8.8% |
| 2023 | $3,152 +9.7% | $303,067 -8.1% |
| 2022 | $2,874 +8.6% | $329,800 +32.1% |
| 2021 | $2,646 +2.4% | $249,600 +2.4% |
| 2020 | $2,584 +2.4% | $243,800 -2.3% |
| 2019 | $2,523 +2.5% | $249,600 +7.5% |
| 2018 | $2,461 -12.4% | $232,200 +0.1% |
| 2017 | $2,810 +3.6% | $231,867 +0.1% |
| 2016 | $2,713 | $231,533 +0.1% |
| 2015 | $2,713 | $231,200 |
| 2014 | $2,713 | $231,200 |
| 2013 | -- | $231,200 -10.1% |
| 2012 | -- | $257,100 |
| 2011 | -- | $257,100 |
| 2010 | -- | $257,100 -27.4% |
| 2009 | -- | $354,020 +13% |
| 2008 | -- | $313,350 +14.9% |
| 2007 | -- | $272,680 +17.5% |
| 2006 | -- | $232,010 +4.6% |
| 2005 | -- | $221,846 +4.8% |
| 2004 | -- | $211,683 +5% |
| 2003 | -- | $201,520 +597.5% |
| 2002 | -- | $28,890 |
| 2001 | -- | $28,890 |
Find assessor info on the county website
Neighborhood: 21740
Nearby homes
- $420,1003 bd4 ba2k sqft9938 Kurtyka Cir, Hagerstown, MD 21740Off Market
- $397,100-- bd2 ba2.3k sqft9946 Kurtyka Cir, Hagerstown, MD 21740Off Market
- $387,0004 bd2 ba2k sqft9925 Stephanie Ln, Hagerstown, MD 21740Off Market
- $392,1003 bd3 ba2.4k sqft9923 Stephanie Ln, Hagerstown, MD 21740Off Market

- $405,200-- bd3 ba2k sqft9934 Kurtyka Cir, Hagerstown, MD 21740Off Market
- $406,400-- bd2 ba2.3k sqft9950 Kurtyka Cir, Hagerstown, MD 21740Off Market
- $372,0003 bd3 ba2k sqft9921 Stephanie Ln, Hagerstown, MD 21740Sold
- $391,7003 bd3 ba2.4k sqft9927 Stephanie Ln, Hagerstown, MD 21740Off Market
Nearby schools
GreatSchools rating
- 7/10Rockland Woods Elementary SchoolGrades: PK-5Distance: 1 mi
- 7/10E. Russell Hicks Middle SchoolGrades: 6-8Distance: 1.9 mi
- 4/10South Hagerstown High SchoolGrades: 9-12Distance: 2.2 mi
Schools provided by the listing agent
- Elementary: Rockland Woods
- Middle: E. Russell Hicks School
- High: South Hagerstown Sr
- District: Washington County Public Schools
Source: Bright MLS. This data may not be complete. We recommend contacting the local school district to confirm school assignments for this home.
Get a cash offer in 3 minutes
Find out how much your home could sell for in as little as 3 minutes with a no-obligation cash offer.
Estimated market value
$474,800
Get a cash offer in 3 minutes
Find out how much your home could sell for in as little as 3 minutes with a no-obligation cash offer.
Estimated market value
$474,800
- Maryland
- Washington County
- Saint James
- 21740
- 9942 Kurtyka Cir
Nearby cities
Nearby zip codes
Other Saint James Topics
