Skip main navigation
Sold for $2,100,000
  • $2,100,000

    9942 Legends Dr, Collierville, TN 38017

    6beds
    8,348sqft
    Single Family Residence
    Built in 2015
    2.53 Acres Lot
    $2,068,000 Zestimate®
    $252/sqft
    $4,387 Estimated rent

    Home value

    $2,068,000

    $1.92M - $2.23M

    $4,387/mo

    Zestimate® history
    Loading
    Loading...

    Owner options

    List your home for rent

    $4,387/mo

    Rent Zestimate®

    Find your next renter with Zillow Rental Manager. Plus, with online applications, you can quickly screen prospective tenants – for free.

    Learn more

    $4,387/mo

    Rent Zestimate®

    Refinance and save

    $12,058/mo

    Est. payment

    Refinancing to a lower rate could help reduce your monthly payments and save thousands over the life of the loan.

    See today's rates

    $12,058/mo

    Est. payment

    Explore your selling options

    Work with a Zillow partner agent

    Leverage their expertise and Zillow's premium Showcase listings to get your home seen by more buyers.

    Get started

    List with your own agent

    Get your home in front of millions of buyers by listing it on Zillow.

    Learn how to do it

    Sell it yourself

    Take full control of how buyers see your home on Zillow by listing For Sale by Owner (FSBO).

    List your home

    What's special

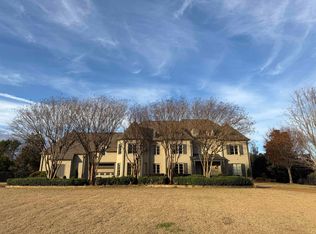
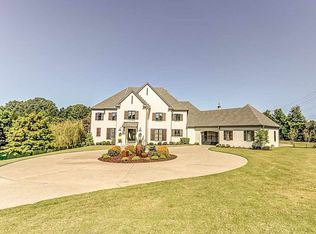
    A truly one of a kind home located in the famous Legends subdivision. This house defines luxury. Beautiful marble floors. Huge kitchen w/ plenty of cooking space. Enjoy movie night in the specious media room. 4k projector. All 1st level bedrooms are handicap accessible. Elevator. Storm Shelter. Enjoy the summer by the gunite swimming pool&hot tub. Fully furnished outdoor cooking space. Each bedroom has its own walk-in closet&private full bath. Gated 4 car garage w/ workshop. Collierville Schools

    Zillow last checked:

    Listing updated:

    Listed by:

    Ethan E Whitley,

    Crye-Leike, Inc., REALTORS

    Bought with:

    Fontaine T Albritton

    Crye-Leike, Inc., REALTORS

    Source: MAAR,MLS#: 10169898MLS Logo

    Facts & features

    Interior

    Bedrooms & bathrooms
    • Bedrooms: 6
    • Bathrooms: 9
    • Full bathrooms: 7
    • 1/2 bathrooms: 2
    Primary bedroom
    • Features: Walk-In Closet(s), Sitting Area, Built-In Cabinets/Bkcases, Smooth Ceiling
    • Dimensions: 0 x 0
    Bedroom 2
    • Features: Walk-In Closet(s), Private Full Bath, Built-in Features, Smooth Ceiling
    • Level: First
    Bedroom 3
    • Features: Walk-In Closet(s), Private Full Bath, Built-in Features, Smooth Ceiling
    • Level: First
    Bedroom 4
    • Features: Walk-In Closet(s), Private Full Bath, Built-in Features, Smooth Ceiling
    • Level: Second
    Bedroom 5
    • Features: Walk-In Closet(s), Private Full Bath, Built-in Features, Smooth Ceiling
    • Level: Second
    Primary bathroom
    • Features: Double Vanity, Whirlpool Tub, Separate Shower, Dressing Area, Smooth Ceiling, Tile Floor, Full Bath
    Dining room
    • Dimensions: 0 x 0
    Kitchen
    • Features: Eat-in Kitchen, Breakfast Bar, Pantry, Kitchen Island, Washer/Dryer Connections, Keeping/Hearth Room
    Living room
    • Features: Separate Living Room, Separate Den, Great Room
    • Dimensions: 0 x 0
    Office
    • Features: Walk-In Closet(s), Built-in Features, Smooth Ceiling
    • Level: Second
    Den
    • Dimensions: 0 x 0
    Heating
    • Central
    Cooling
    • Central Air
    Appliances
    • Included: Electric Water Heater, Range/Oven, Gas Cooktop, Disposal, Dishwasher, Microwave, Refrigerator, Separate Ice Maker
    • Laundry: Laundry Room, Laundry Closet
    Features
    • 1 or More BR Down, Primary Up, Split Bedroom Plan, Luxury Primary Bath, Double Vanity Bath, Separate Tub & Shower, Sky Light(s) in Bath, Full Bath Down, Half Bath Down, High Ceilings, Walk-In Closet(s), Powder/Dressing Room, Elevator, Living Room, Dining Room, Den/Great Room, Kitchen, 2nd Bedroom, 3rd Bedroom, 2 or More Baths, Laundry Room, Media Room, Primary Bedroom, 4th or More Bedrooms, 2 or More Baths, Office, Storage
    • Flooring: Marble/Terrazzo
    • Number of fireplaces: 2
    • Fireplace features: Living Room, In Den/Great Room, Gas Starter
    Interior area
    • Total interior livable area: 8,348 sqft

    Property

    Parking
    • Total spaces: 4
    • Parking features: Circular Driveway, More than 3 Coverd Spaces, Storage, Workshop in Garage, Garage Door Opener, Garage Faces Side, Gated, Gate Clickers
    • Has garage: Yes
    • Covered spaces: 4
    • Has uncovered spaces: Yes
    Accessibility
    • Accessibility features: Accessible Doors, Accessible Fixtures, Grab Bars, Wheelchair Mobility, Other (See REMARKS), Handicap Design
    Features
    • Stories: 2
    • Patio & porch: Patio, Covered Patio
    • Exterior features: Gas Grill, Storage
    • Has private pool: Yes
    • Pool features: In Ground
    • Has spa: Yes
    • Spa features: Whirlpool(s), Heated, Bath
    • Fencing: Wrought Iron,Brick/Iron Fenced,Brick/Ironed Fence,Iron Fence
    • Has view: Yes
    • View description: Water
    • Has water view: Yes
    • Water view: Water
    • Waterfront features: Lake/Pond on Property, Waterfront, Water Access
    Lot
    • Size: 2.53 Acres
    • Dimensions: 2.53
    • Features: Some Trees, Level, Landscaped, Professionally Landscaped, Well Landscaped Grounds
    Details
    • Parcel number: C0232M A00025

    Construction

    Type & style
    • Home type: SingleFamily
    • Architectural style: Other (See Remarks)
    • Property subtype: Single Family Residence
    Materials
    • Brick Veneer
    • Foundation: Slab
    • Roof: Composition Shingles
    Condition
    • New construction: No
    • Year built: 2015

    Utilities & green energy

    • Sewer: Public Sewer
    • Water: Public

    Community & neighborhood

    Security
    • Security features: Fire Sprinkler System, Security System, Smoke Detector(s), Burglar Alarm, Fire Alarm, Security Gate, Iron Door(s), Dead Bolt Lock(s), Gated with Guard
    Location
    • Region: Collierville
    • Subdivision: The Legends

    HOA & financial

    HOA
    • Has HOA: Yes
    • HOA fee: $1,500 annually

    Other

    Other facts
    • Price range: $2.1M - $2.1M
    • Listing terms: Conventional,FHA

    Price history

    DateEventPrice
    10/10/2024Sold$2,100,000-7.7%$252/sqft
    Source: MAAR #10169898 Report a problem
    9/4/2024Pending sale$2,275,000$273/sqft
    Source: MAAR #10169898 Report a problem
    7/19/2024Price change$2,275,000-5.2%$273/sqft
    Source: MAAR #10169898 Report a problem
    6/11/2024Price change$2,399,900-4%$287/sqft
    Source: MAAR #10169898 Report a problem
    5/14/2024Listed for sale$2,500,000$299/sqft
    Source: MAAR #10169898 Report a problem
    5/3/2024Contingent$2,500,000$299/sqft
    Source: MAAR #10169898 Report a problem
    4/17/2024Listed for sale$2,500,000$299/sqft
    Source: MAAR #10169898 Report a problem

    Public tax history

    Tax history is unavailable.

    Neighborhood: 38017

    Nearby schools

    GreatSchools rating
    Sell for more on Zillow
    Get a Zillow Showcase℠ listing at no additional cost and you could sell for .
    $2,068,000
    2% more
    +$41,360
    With Zillow Showcase(estimated)
    $2,109,360