Exceptional Value in Skybrook! Enjoy the premier golf course community on a premium lot and location with great neighbors. Maple hardwood floors, open floor plan and beautiful crown moldings throughout. Warm entry way leads to a private home-office with custom bookshelves. Spacious living room and open kitchen with abundant maple cabinets for storage. Large kitchen island perfect for entertaining. Sunny eat-in-kitchen and private back deck allow for even more dining options. Spacious primary bedroom has sunrise views over the fairway and a spa-like bathroom with jetted tub. Upstairs has all 4 BRs, a large second bath and bonus room. Garage with shelving for storage. Window treatments throughout. Freshly painted in soothing colors. New A/C units. New carpet blankets the upstairs. Easy walking distance to clubhouses, neighborhood amenities, greenways and dining. Many great public/private/charter schools in the area with local bus stops. Don’t miss the opportunity to make this your home!
Closed
$625,000
9942 Linksland Dr, Huntersville, NC 28078
4beds
2,978sqft
Single Family Residence
Built in 2002
0.38 Acres Lot
$623,300 Zestimate®
$210/sqft
$3,018 Estimated rent
Home value
$623,300
$573,000 - $679,000
$3,018/mo
Zestimate® history
Owner options
List your home for rent
$3,018/mo
Rent Zestimate®
Find your next renter with Zillow Rental Manager. Plus, with online applications, you can quickly screen prospective tenants – for free.
$3,018/mo
Rent Zestimate®
Refinance and save
$3,733/mo
Est. payment
Refinancing to a lower rate could help reduce your monthly payments and save thousands over the life of the loan.
$3,733/mo
Est. payment
Explore your selling options
Work with a Zillow partner agent
Leverage their expertise and Zillow's premium Showcase listings to get your home seen by more buyers.
Get startedList with your own agent
Get your home in front of millions of buyers by listing it on Zillow.
Learn how to do itSell it yourself
Take full control of how buyers see your home on Zillow by listing For Sale by Owner (FSBO).
List your homeWhat's special
Bonus roomPrivate back deckPrivate home-officeWindow treatmentsOpen floor planSunny eat-in-kitchenLarge kitchen island
Zillow last checked:
Listing updated:
Listed by:
Stephanie Smith service@selectpremiumprop.com,
Select Premium Properties Inc
Bought with:
Bethaina Joudi
Keller Williams Connected
Source: Canopy MLS as distributed by MLS GRID,MLS#: 4189269
Facts & features
Interior
Bedrooms & bathrooms
- Bedrooms: 4
- Bathrooms: 3
- Full bathrooms: 2
- 1/2 bathrooms: 1
Primary bedroom
- Level: Upper
Bedroom s
- Level: Upper
Bedroom s
- Level: Upper
Bedroom s
- Level: Upper
Bonus room
- Level: Upper
Breakfast
- Level: Main
Den
- Level: Main
Dining room
- Level: Main
Family room
- Level: Main
Kitchen
- Level: Main
Laundry
- Level: Upper
Living room
- Level: Main
Office
- Level: Main
Recreation room
- Level: Upper
Utility room
- Level: Upper
Heating
- Central, Forced Air, Natural Gas
Cooling
- Attic Fan, Ceiling Fan(s), Central Air, Electric, Multi Units, Zoned
Appliances
- Included: Dishwasher, Disposal, Electric Cooktop, Electric Oven, Electric Range, ENERGY STAR Qualified Dishwasher, Exhaust Fan, Gas Water Heater, Microwave, Oven
- Laundry: Electric Dryer Hookup, In Unit, Utility Room, Laundry Room, Upper Level, Washer Hookup
Features
- Built-in Features, Soaking Tub, Kitchen Island, Open Floorplan, Pantry, Storage, Walk-In Closet(s), Walk-In Pantry, Whirlpool, Other - See Remarks
- Flooring: Carpet, Tile, Wood
- Doors: French Doors, Insulated Door(s)
- Windows: Insulated Windows
- Has basement: No
- Attic: Pull Down Stairs
- Fireplace features: Gas Vented, Living Room
Interior area
- Total structure area: 2,978
- Total interior livable area: 2,978 sqft
- Finished area above ground: 2,978
- Finished area below ground: 0
Property
Parking
- Total spaces: 2
- Parking features: Driveway, Attached Garage, Garage Door Opener, Garage Faces Side, Keypad Entry, Garage on Main Level
- Attached garage spaces: 2
- Has uncovered spaces: Yes
Features
- Levels: Two
- Stories: 2
- Patio & porch: Covered, Deck, Front Porch, Rear Porch
- Exterior features: In-Ground Irrigation
- Fencing: Electric
- Has view: Yes
- View description: Golf Course, Long Range
Lot
- Size: 0.38 Acres
- Features: On Golf Course, Private, Wooded, Views
Details
- Parcel number: 02111417
- Zoning: R
- Special conditions: Standard
Construction
Type & style
- Home type: SingleFamily
- Architectural style: Traditional,Victorian
- Property subtype: Single Family Residence
Materials
- Fiber Cement, Hardboard Siding, Metal, Shingle/Shake
- Foundation: Crawl Space
- Roof: Shingle,Other - See Remarks
Condition
- New construction: No
- Year built: 2002
Utilities & green energy
- Sewer: Public Sewer, County Sewer
- Water: City, County Water
Community & HOA
Community
- Features: Clubhouse, Fitness Center, Golf, Picnic Area, Playground, Recreation Area, Sidewalks, Sport Court, Street Lights, Tennis Court(s), Walking Trails
- Security: Carbon Monoxide Detector(s), Security System, Smoke Detector(s)
- Subdivision: Skybrook
HOA
- Has HOA: Yes
- HOA fee: $47 monthly
Location
- Region: Huntersville
Financial & listing details
- Price per square foot: $210/sqft
- Tax assessed value: $517,300
- Annual tax amount: $3,934
- Date on market: 10/4/2024
- Cumulative days on market: 165 days
- Exclusions: Kitchen refrigerator
- Road surface type: Concrete, Paved
Price history
| Date | Event | Price |
|---|---|---|
| 3/6/2025 | Sold | $625,000$210/sqft |
Source:  Canopy MLS as distributed by MLS GRID #4189269 Report a problem Canopy MLS as distributed by MLS GRID #4189269 Report a problem | ||
| 1/23/2025 | Pending sale | $625,000$210/sqft |
Source: Canopy MLS as distributed by MLS GRID #4189269 Report a problem | ||
| 11/7/2024 | Price change | $625,000-2.2%$210/sqft |
Source: Canopy MLS as distributed by MLS GRID #4189269 Report a problem | ||
| 10/4/2024 | Listed for sale | $639,000-2.4%$215/sqft |
Source: Canopy MLS as distributed by MLS GRID #4189269 Report a problem | ||
| 10/2/2024 | Listing removed | $2,950$1/sqft |
Source: Zillow Rentals Report a problem | ||
| 9/30/2024 | Listed for rent | $2,950+18%$1/sqft |
Source: Zillow Rentals Report a problem | ||
| 8/28/2024 | Listing removed | $655,000-1.5%$220/sqft |
Source: Canopy MLS as distributed by MLS GRID #4154577 Report a problem | ||
| 8/2/2024 | Price change | $665,000+2.3%$223/sqft |
Source: Canopy MLS as distributed by MLS GRID #4154577 Report a problem | ||
| 7/18/2024 | Price change | $650,000-3.7%$218/sqft |
Source: Canopy MLS as distributed by MLS GRID #4154577 Report a problem | ||
| 7/6/2024 | Listed for sale | $675,000+100.3%$227/sqft |
Source: Canopy MLS as distributed by MLS GRID #4154577 Report a problem | ||
| 3/22/2021 | Listing removed | -- |
Source: Zillow Rental Manager Report a problem | ||
| 2/19/2021 | Listed for rent | $2,500+8.7%$1/sqft |
Source: Zillow Rental Manager Report a problem | ||
| 2/9/2021 | Listing removed | -- |
Source: Zillow Rental Manager Report a problem | ||
| 2/4/2021 | Listed for rent | $2,300$1/sqft |
Source: Zillow Rental Manager Report a problem | ||
| 8/31/2005 | Sold | $337,000-1.6%$113/sqft |
Source: Public Record Report a problem | ||
| 7/21/2004 | Sold | $342,500+470.8%$115/sqft |
Source: Public Record Report a problem | ||
| 7/24/2002 | Sold | $60,000$20/sqft |
Source: Public Record Report a problem | ||
Public tax history
| Year | Property taxes | Tax assessment |
|---|---|---|
| 2025 | $3,934 | $517,300 |
| 2024 | -- | $517,300 |
| 2023 | -- | $517,300 +44.6% |
| 2022 | -- | $357,700 |
| 2021 | -- | $357,700 |
| 2020 | -- | $357,700 |
| 2019 | -- | $357,700 +24.4% |
| 2018 | $3,356 +1.2% | $287,600 |
| 2017 | $3,316 | $287,600 |
| 2016 | $3,316 | $287,600 |
| 2015 | $3,316 +0.2% | $287,600 |
| 2014 | $3,310 | -- |
| 2013 | -- | $287,600 |
| 2012 | -- | $287,600 |
| 2011 | -- | $287,600 -9.7% |
| 2010 | -- | $318,600 |
| 2009 | -- | $318,600 |
| 2008 | -- | $318,600 |
| 2007 | -- | $318,600 |
| 2006 | -- | $318,600 |
| 2005 | -- | $318,600 |
| 2004 | -- | $318,600 |
Find assessor info on the county website
Neighborhood: 28078
Nearby homes
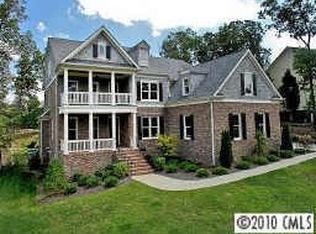
- $840,8004 bd3 ba3.9k sqft9936 Linksland Dr, Huntersville, NC 28078Off Market
- $1,013,8006 bd5 ba5.6k sqft10004 Linksland Dr, Huntersville, NC 28078Off Market
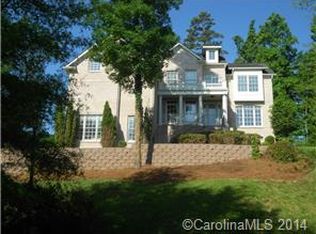
- $812,2006 bd7 ba4.5k sqft9943 Linksland Dr, Huntersville, NC 28078Off Market
- $980,5005 bd5 ba5.5k sqft10012 Linksland Dr, Huntersville, NC 28078Off Market
- $135,0000.364 Acres10005 Linksland Dr, Huntersville, NC 28078Off Market
- $759,7004 bd4 ba3.2k sqft9928 Linksland Dr, Huntersville, NC 28078Off Market
- $705,1004 bd4 ba3.2k sqft9928 Linksland Dr #102, Huntersville, NC 28078Off Market
- $1,152,7006 bd5 ba6.7k sqft9935 Linksland Dr, Huntersville, NC 28078Off Market
Nearby schools
GreatSchools rating
- 4/10Legette Blythe ElementaryGrades: PK-5Distance: 4.5 mi
- 2/10John M Alexander MiddleGrades: 6-8Distance: 4.7 mi
- 6/10North Mecklenburg HighGrades: 9-12Distance: 4.7 mi
Schools provided by the listing agent
- Elementary: Blythe
- Middle: Alexander
- High: North Mecklenburg
Source: Canopy MLS as distributed by MLS GRID. This data may not be complete. We recommend contacting the local school district to confirm school assignments for this home.
Get a cash offer in 3 minutes
Find out how much your home could sell for in as little as 3 minutes with a no-obligation cash offer.
Estimated market value
$623,300
Get a cash offer in 3 minutes
Find out how much your home could sell for in as little as 3 minutes with a no-obligation cash offer.
Estimated market value
$623,300
- North Carolina
- Mecklenburg County
- Huntersville
- 28078
- 9942 Linksland Dr
Nearby cities
Nearby zip codes
Other Huntersville Topics
