Charming 3-Bedroom Ranch in Private Lake Community with Scenic Wooded Views. Welcome to this beautifully updated 3-bedroom, 2-bath ranch that offers the perfect blend of comfort, style, and outdoor serenity. Set within a sought-after private lake community, this home features a spacious 22' x 22' addition that includes a luxurious primary suite complete with a walk-in closet and a modern en-suite bath. Enjoy the versatility of this layout with potential for a 4th bedroom, ideal for a home office, guest room, or playroom. The home boasts low-maintenance vinyl flooring throughout, adding a clean, cohesive look. Step outside to your private paver patio, perfect for relaxing or entertaining while overlooking your secluded, wooded backyard — a peaceful natural escape. Community amenities include two soft sand beaches, two swimming pools plus a kiddie pool, four tennis courts, basketball and volleyball courts, a baseball diamond, two large, newly constructed playgrounds, a marina, and a party center for gatherings and celebrations. Don't miss your chance to live in this active community. Updates include Roof 2017, Heat Pump 2017, Electrical Panel 2017, New Flooring throughout 2017, New appliances 2017 New Granite, Sink, Faucet, Garbage Disposal 2018, Exterior stonework and paint 2017.
Closed
$420,000
9942 Pebble Beach Cv, Aurora, OH 44202
3beds
2,316sqft
Single Family Residence
Built in 1977
0.28 Acres Lot
$429,300 Zestimate®
$181/sqft
$2,504 Estimated rent
Home value
$429,300
$391,000 - $472,000
$2,504/mo
Zestimate® history
Owner options
List your home for rent
$2,504/mo
Rent Zestimate®
Find your next renter with Zillow Rental Manager. Plus, with online applications, you can quickly screen prospective tenants – for free.
$2,504/mo
Rent Zestimate®
Refinance and save
$3,477/mo
Est. payment
Refinancing to a lower rate could help reduce your monthly payments and save thousands over the life of the loan.
$3,477/mo
Est. payment
Explore your selling options
Work with a Zillow partner agent
Leverage their expertise and Zillow's premium Showcase listings to get your home seen by more buyers.
Get startedList with your own agent
Get your home in front of millions of buyers by listing it on Zillow.
Learn how to do itSell it yourself
Take full control of how buyers see your home on Zillow by listing For Sale by Owner (FSBO).
List your homeWhat's special
Private paver patioScenic wooded viewsLuxurious primary suiteSecluded wooded backyardLow-maintenance vinyl flooringWalk-in closetModern en-suite bath
Zillow last checked:
Listing updated:
Listed by:
Robert J Cole Sr. 440-241-5221 robwithremax@gmail.com,
RE/MAX Above & Beyond
Bought with:
Ricardo A Simonelli, 2018004895
Keller Williams Chervenic Rlty
Jason Lewandowski, 2020007702
Keller Williams Chervenic Rlty
Source: MLS Now,MLS#: 5119875 Originating MLS: Akron Cleveland Association of REALTORS
Originating MLS: Akron Cleveland Association of REALTORSFacts & features
Interior
Bedrooms & bathrooms
- Bedrooms: 3
- Bathrooms: 2
- Full bathrooms: 2
- Main level bathrooms: 2
- Main level bedrooms: 3
Primary bedroom
- Description: Primary Bedroom,Flooring: Carpet
- Level: First
- Dimensions: 16 x 12
Bedroom
- Description: Flooring: Carpet
- Level: First
- Dimensions: 13 x 9
Bedroom
- Description: Flooring: Carpet
- Level: First
- Dimensions: 10 x 10
Primary bathroom
- Description: Primary,Flooring: Ceramic Tile
- Level: First
- Dimensions: 9 x 5
Other
- Description: Flooring: Laminate
- Level: First
- Dimensions: 22 x 22
Bonus room
- Description: Flooring: Luxury Vinyl Tile
- Level: First
- Dimensions: 22 x 12
Dining room
- Description: Flooring: Luxury Vinyl Tile
- Level: First
- Dimensions: 12 x 11
Family room
- Description: Flooring: Luxury Vinyl Tile
- Features: Fireplace
- Level: First
- Dimensions: 23 x 12
Kitchen
- Description: Flooring: Luxury Vinyl Tile
- Level: First
- Dimensions: 12 x 10
Laundry
- Description: Flooring: Luxury Vinyl Tile
- Level: First
- Dimensions: 8 x 8
Living room
- Description: Flooring: Luxury Vinyl Tile
- Level: First
- Dimensions: 17 x 12
Other
- Description: Walk in Closet,Flooring: Carpet
- Level: First
- Dimensions: 7 x 6
Heating
- Heat Pump
Cooling
- Central Air, Heat Pump
Appliances
- Included: Dryer, Dishwasher, Microwave, Range, Refrigerator, Washer
- Laundry: Main Level, In Unit
Features
- Ceiling Fan(s)
- Basement: None
- Number of fireplaces: 1
- Fireplace features: Family Room
Interior area
- Total structure area: 2,316
- Total interior livable area: 2,316 sqft
- Finished area above ground: 2,316
Property
Parking
- Total spaces: 2
- Parking features: Attached, Electricity, Garage
- Attached garage spaces: 2
Features
- Levels: One
- Stories: 1
- Patio & porch: Patio
- Pool features: Community
- Has spa: Yes
- Spa features: Hot Tub
- Fencing: Partial
- Waterfront features: Lake Privileges
Lot
- Size: 0.28 Acres
- Dimensions: 82 x 150
Details
- Additional structures: Shed(s)
- Parcel number: 6600126
Construction
Type & style
- Home type: SingleFamily
- Architectural style: Ranch
- Property subtype: Single Family Residence
- Attached to another structure: Yes
Materials
- Wood Siding
- Foundation: Slab
- Roof: Asphalt,Fiberglass
Condition
- Year built: 1977
Utilities & green energy
- Sewer: Public Sewer
- Water: Public
Community & HOA
Community
- Features: Playground, Pool
- Security: Smoke Detector(s)
- Subdivision: Aurora Shores Sub #11
HOA
- Has HOA: Yes
- Services included: Association Management, Other, Recreation Facilities
- HOA fee: $650 annually
- HOA name: Aurora Shores Home Owners Association
Location
- Region: Aurora
Financial & listing details
- Price per square foot: $181/sqft
- Tax assessed value: $321,510
- Annual tax amount: $5,994
- Date on market: 5/9/2025
- Cumulative days on market: 105 days
- Listing terms: Cash,Conventional,1031 Exchange,FHA,Private Financing Available,VA Loan
Price history
| Date | Event | Price |
|---|---|---|
| 9/9/2025 | Sold | $420,000-4.5%$181/sqft |
Source:  MLS Now #5119875 Report a problem MLS Now #5119875 Report a problem | ||
| 8/21/2025 | Pending sale | $439,800$190/sqft |
Source: MLS Now #5119875 Report a problem | ||
| 7/24/2025 | Contingent | $439,800$190/sqft |
Source: MLS Now #5119875 Report a problem | ||
| 6/22/2025 | Price change | $439,8000%$190/sqft |
Source: MLS Now #5119875 Report a problem | ||
| 6/3/2025 | Price change | $439,900-2.2%$190/sqft |
Source: MLS Now #5119875 Report a problem | ||
| 5/9/2025 | Listed for sale | $449,900+71.1%$194/sqft |
Source: MLS Now #5119875 Report a problem | ||
| 2/20/2019 | Sold | $263,001+0%$114/sqft |
Source: MLS Now #4061508 Report a problem | ||
| 2/1/2019 | Pending sale | $263,000$114/sqft |
Source: Keller Williams Chervenic Realty #4061508 Report a problem | ||
| 1/8/2019 | Listed for sale | $263,000+60.8%$114/sqft |
Source: Keller Williams Chervenic Rlty #4061508 Report a problem | ||
| 9/29/2016 | Sold | $163,600+4.8%$71/sqft |
Source: MLS Now #3828294 Report a problem | ||
| 8/18/2016 | Pending sale | $156,040$67/sqft |
Source: RE/MAX Haven Realty #3828294 Report a problem | ||
| 8/10/2016 | Listed for sale | $156,040$67/sqft |
Source: RE/MAX Haven Realty #3828294 Report a problem | ||
| 7/22/2016 | Pending sale | $156,040$67/sqft |
Source: RE/MAX Haven Realty #3828294 Report a problem | ||
| 7/18/2016 | Listed for sale | $156,040$67/sqft |
Source: RE/MAX Haven Realty #3828294 Report a problem | ||
Public tax history
| Year | Property taxes | Tax assessment |
|---|---|---|
| 2025 | $5,889 -1.8% | $112,530 |
| 2024 | $5,994 +5.3% | $112,530 |
| 2023 | $5,691 +21.2% | $112,530 +35% |
| 2022 | $4,694 -0.5% | $83,356 |
| 2021 | $4,716 | $83,356 +19.4% |
| 2020 | -- | $69,829 +14.2% |
| 2019 | $3,959 +7% | $61,124 +0% |
| 2018 | $3,702 +40.8% | $61,120 |
| 2017 | $2,629 | $61,120 +11.9% |
| 2016 | $2,629 | $54,610 |
| 2015 | $2,629 +0.3% | $54,610 |
| 2014 | $2,622 -1.5% | $54,610 -1.2% |
| 2013 | $2,662 -0.7% | $55,300 |
| 2012 | $2,679 +11.1% | $55,300 |
| 2011 | $2,412 -5.2% | $55,300 -8.5% |
| 2010 | $2,544 | $60,435 |
| 2009 | -- | $60,435 |
| 2008 | $2,641 -29.8% | $60,435 -1.6% |
| 2007 | $3,761 +61.1% | $61,405 |
| 2006 | $2,334 -36.1% | $61,405 |
| 2005 | $3,653 | $61,405 +8.2% |
| 2004 | -- | $56,729 |
| 2003 | $2,166 +4.8% | $56,729 |
| 2002 | $2,068 -21.4% | $56,729 +2.9% |
| 2001 | $2,631 +20.7% | $55,157 +5.5% |
| 2000 | $2,180 | $52,269 |
Find assessor info on the county website
Neighborhood: 44202
Nearby homes
- $369,4004 bd2 ba1.9k sqft9948 Pebble Beach Cv, Aurora, OH 44202Off Market
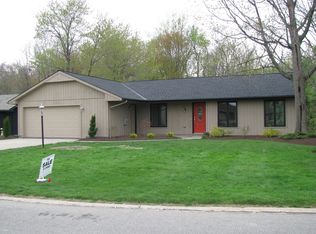
- $372,7004 bd2 ba2.3k sqft9936 Pebble Beach Cv, Aurora, OH 44202Off Market
- $427,0004 bd2 ba2k sqft9958 Pebble Beach Cv, Aurora, OH 44202Sold
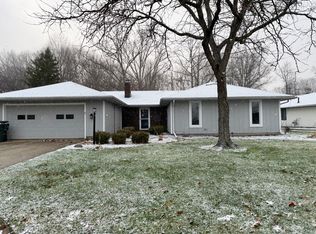
- $348,2003 bd2 ba1.9k sqft9930 Pebble Beach Cv, Aurora, OH 44202Off Market
- $339,5003 bd2 ba1.5k sqft9968 Pebble Beach Cv, Aurora, OH 44202Sold
- $520,0004 bd2 ba1.9k sqft9929 Pebble Beach Cv, Aurora, OH 44202Off Market
- $622,0004 bd4 ba3.5k sqft9937 Pebble Beach Cv, Aurora, OH 44202Sold
- $350,0004 bd3 ba2.2k sqft9924 Pebble Beach Cv, Aurora, OH 44202Sold
Nearby schools
GreatSchools rating
- NAWilcox Elementary SchoolGrades: PK-1Distance: 2.7 mi
- 7/10R B Chamberlin Middle SchoolGrades: 7-8Distance: 3.3 mi
- 8/10Twinsburg High SchoolGrades: 9-12Distance: 3.1 mi
Schools provided by the listing agent
- District: Twinsburg CSD - 7716
Source: MLS Now. This data may not be complete. We recommend contacting the local school district to confirm school assignments for this home.
Get a cash offer in 3 minutes
Find out how much your home could sell for in as little as 3 minutes with a no-obligation cash offer.
Estimated market value
$429,300
Get a cash offer in 3 minutes
Find out how much your home could sell for in as little as 3 minutes with a no-obligation cash offer.
Estimated market value
$429,300
- Ohio
- Summit County
- Reminderville
- 44202
- 9942 Pebble Beach Cv
Nearby cities
Nearby zip codes
Other Reminderville Topics
