Experience the perfect blend of modern comfort and charm in this beautifully updated mid-century ranch in SW Portland. Offering the ease and convenience of true main-level living, this thoughtfully remodeled home features an inviting open-concept floor plan designed for effortless everyday living and entertaining. At the heart of the home is the stunning remodeled kitchen, featuring an oversized quartz island, LG Signature gas range with double oven, Bosch dishwasher, LG refrigerator, pantry, and exceptional workspace. Vaulted ceilings, skylights, and expansive windows fill the home with natural light, creating a warm and inviting ambiance throughout. A beautiful double-sided gas fireplace adds character while seamlessly connecting the main living areas. The spacious primary suite provides a private retreat with vaulted ceilings, a beautifully remodeled bathroom, and customized closets. Three additional bedrooms offer flexibility for guests or a home office, complemented by an updated laundry space for added convenience. Step outside to enjoy the refinished deck surrounded by mature trees, creating a private and peaceful outdoor setting. Additional updates include newer flooring throughout, fresh exterior paint, updated lighting, and a newer roof. [Home Energy Score = 1. HES Report at https://rpt.greenbuildingregistry.com/hes/OR10250491]
Pending
Price cut: $36K (9/2)
$749,000
9942 SW 52nd Ave, Portland, OR 97219
4beds
1,989sqft
Residential, Single Family Residence
Built in 1975
7,840 Square Feet Lot
$-- Zestimate®
$377/sqft
$-- HOA
What's special
True main-level livingBeautiful double-sided gas fireplacePrivate retreatExceptional workspaceBeautifully remodeled bathroomRefinished deckUpdated lighting
- 63 days
- 1,295
- 113
Zillow last checked:
Listing updated:
Listed by:
Donna Johnson 541-908-0945,
Cascade Hasson Sotheby's International Realty,
Lauren Hasson 503-348-0536,
Cascade Hasson Sotheby's International Realty
Source: RMLS (OR),MLS#: 491125973
Facts & features
Interior
Bedrooms & bathrooms
- Bedrooms: 4
- Bathrooms: 2
- Full bathrooms: 2
- Main level bathrooms: 2
Rooms
- Room types: Bedroom 4, Laundry, Bedroom 2, Bedroom 3, Dining Room, Family Room, Kitchen, Living Room, Primary Bedroom
Primary bedroom
- Features: Bathroom, Double Sinks, Suite, Vaulted Ceiling, Walkin Closet, Walkin Shower
- Level: Main
- Area: 30
- Dimensions: 15 x 2
Bedroom 2
- Features: Closet
- Level: Main
- Area: 132
- Dimensions: 12 x 11
Bedroom 3
- Features: Closet
- Level: Main
- Area: 108
- Dimensions: 12 x 9
Bedroom 4
- Features: Closet
- Level: Main
- Area: 90
- Dimensions: 10 x 9
Dining room
- Features: French Doors, Patio
- Level: Main
- Area: 130
- Dimensions: 13 x 10
Family room
- Features: Fireplace
- Level: Main
- Area: 110
- Dimensions: 11 x 10
Kitchen
- Features: Deck, Eat Bar, French Doors, Island, Quartz
- Level: Main
- Area: 345
- Width: 15
Living room
- Features: Bay Window, Fireplace
- Level: Main
- Area: 352
- Dimensions: 22 x 16
Heating
- Forced Air, Fireplace(s)
Cooling
- Central Air
Appliances
- Included: Convection Oven, Dishwasher, Disposal, Double Oven, Free-Standing Gas Range, Free-Standing Refrigerator, Instant Hot Water, Range Hood, Stainless Steel Appliance(s), Wine Cooler, Washer/Dryer, Gas Water Heater
- Laundry: Laundry Room
Features
- Quartz, Vaulted Ceiling(s), Closet, Eat Bar, Kitchen Island, Bathroom, Double Vanity, Suite, Walk-In Closet(s), Walkin Shower, Tile
- Flooring: Luxury Vinyl Plank
- Doors: French Doors
- Windows: Vinyl Frames, Bay Window(s)
- Basement: Crawl Space
- Number of fireplaces: 1
- Fireplace features: Gas
Interior area
- Total structure area: 1,989
- Total interior livable area: 1,989 sqft
Video & virtual tour
Property
Parking
- Total spaces: 2
- Parking features: Driveway, Attached
- Attached garage spaces: 2
- Has uncovered spaces: Yes
Accessibility
- Accessibility features: Garage On Main, Main Floor Bedroom Bath, One Level, Accessibility
Features
- Stories: 1
- Patio & porch: Deck, Patio, Porch
- Exterior features: Garden, Yard
- Has spa: Yes
- Spa features: Builtin Hot Tub
- Fencing: Fenced
- Has view: Yes
- View description: Trees/Woods
Lot
- Size: 7,840 Square Feet
- Features: Level, Trees, SqFt 7000 to 9999
Details
- Additional structures: Greenhouse
- Parcel number: R212539
- Zoning: R7
Construction
Type & style
- Home type: SingleFamily
- Architectural style: Ranch
- Property subtype: Residential, Single Family Residence
Materials
- Cement Siding, Lap Siding
- Roof: Composition
Condition
- Resale
- New construction: No
- Year built: 1975
Utilities & green energy
- Gas: Gas
- Sewer: Public Sewer
- Water: Public
Community & HOA
Community
- Security: Security System
- Subdivision: Ashcreek-Crestwood
HOA
- Has HOA: No
Location
- Region: Portland
Financial & listing details
- Price per square foot: $377/sqft
- Tax assessed value: $637,190
- Annual tax amount: $9,638
- Date on market: 7/30/2026
- Cumulative days on market: 63 days
- Listing terms: Cash,Conventional,FHA,VA Loan
- Road surface type: Paved
Estimated market value
Not available
Estimated sales range
Not available
Not available
Price history
| Date | Event | Price |
|---|---|---|
| 9/26/2026 | Pending sale | $749,000$377/sqft |
Source:  RMLS (OR) #491125973 Report a problem RMLS (OR) #491125973 Report a problem | ||
| 9/2/2026 | Price change | $749,000-4.6%$377/sqft |
Source: RMLS (OR) #491125973 Report a problem | ||
| 8/6/2026 | Listed for sale | $785,000$395/sqft |
Source: RMLS (OR) #491125973 Report a problem | ||
| 8/2/2026 | Pending sale | $785,000$395/sqft |
Source: RMLS (OR) #491125973 Report a problem | ||
| 7/30/2026 | Listed for sale | $785,000+111%$395/sqft |
Source: RMLS (OR) #491125973 Report a problem | ||
| 6/24/2014 | Sold | $372,000+1%$187/sqft |
Source: RMLS (OR) #14015138 Report a problem | ||
| 3/12/2014 | Listed for sale | $368,236+39%$185/sqft |
Source: Knipe Realty NW, Inc. #14015138 Report a problem | ||
| 10/28/2004 | Sold | $265,000+40.2%$133/sqft |
Source: Public Record Report a problem | ||
| 7/25/1997 | Sold | $189,000$95/sqft |
Source: Public Record Report a problem | ||
Public tax history
| Year | Property taxes | Tax assessment |
|---|---|---|
| 2025 | $9,639 +3.7% | $358,060 +3% |
| 2024 | $9,293 +4% | $347,640 +3% |
| 2023 | $8,935 +2.2% | $337,520 +3% |
| 2022 | $8,742 +1.7% | $327,690 +3% |
| 2021 | $8,594 +9% | $318,150 +3% |
| 2020 | $7,884 +3.8% | $308,890 +3% |
| 2019 | $7,594 | $299,900 +3% |
| 2018 | $7,594 +3% | $291,170 +3% |
| 2017 | $7,370 +14.3% | $282,690 +3% |
| 2016 | $6,449 | $274,460 +3% |
| 2015 | $6,449 +6.4% | $266,470 +3% |
| 2014 | $6,060 +26.4% | $258,710 +3% |
| 2013 | $4,794 +11.1% | $251,180 +3% |
| 2012 | $4,314 +4.5% | $243,870 +3% |
| 2011 | $4,129 -12.1% | $236,770 +3% |
| 2010 | $4,699 -2.7% | $229,880 +3% |
| 2009 | $4,831 +5.2% | $223,190 +3% |
| 2008 | $4,590 +0.2% | $216,690 +3% |
| 2007 | $4,580 +11.4% | $210,380 +3% |
| 2006 | $4,113 +9.9% | $204,260 +3% |
| 2005 | $3,743 -3.6% | $198,320 +3% |
| 2004 | $3,881 -2.5% | $192,550 +3% |
| 2003 | $3,980 +3.4% | $186,950 +3% |
| 2002 | $3,849 +9.8% | $181,510 +6.1% |
| 2000 | $3,507 | $171,100 |
Find assessor info on the county website
Monthly payment
Est. payment
Payment breakdown
Explore the cost of this home by adjusting the details. Changes won't be saved.Climate risks
Neighborhood: Crestwood
Nearby schools
Schools provided by the listing agent
- Elementary: Markham
- Middle: Jackson
- High: Ida B Wells
Source: RMLS (OR). This data may not be complete. We recommend contacting the local school district to confirm school assignments for this home.
Similar homes
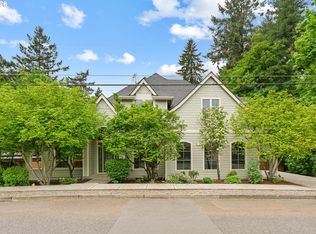
- $785,0004 bd3 ba2.3k sqft8817 SW 49th Ave, Portland, OR 97219Active
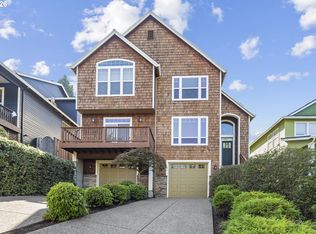
 MLS ID #171263525, Megan Banta, Opt. RMLS (OR)
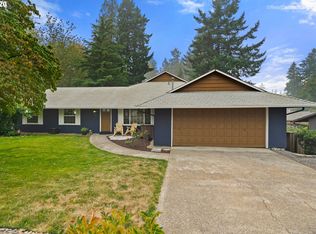
 - $749,0004 bd3 ba2.9k sqft8611 SW 19th Ave, Portland, OR 97219Active
 MLS ID #103832662, Kim Rose, Cascade Hasson Sotheby's International Realty. RMLS (OR)
 - $699,9005 bd3 ba2.7k sqft2721 SW Plum Ct, Portland, OR 97219Active
 MLS ID #768658093, Brian Butler PC, Windermere Realty Trust. RMLS (OR)
 - $749,0005 bd4 ba2.3k sqft8328 SW 9th Ave, Portland, OR 97219Active
 MLS ID #586042827, Dustin Miller, Kelly Right Real Estate of Portland, LLC. RMLS (OR)
 - $649,9503 bd2 ba1.6k sqft8326 SW 57th Ave, Portland, OR 97219ActiveMLS ID #347341841, Sandra Bittler, MORE Realty. RMLS (OR)
- $679,0004 bd3 ba1.8k sqft7860 SW Gearhart Dr, Beaverton, OR 97007ActiveMLS ID #475139910, Shelly Brown, The Agency Portland. RMLS (OR)
- $769,9004 bd2 ba2.6k sqft2824 SW Illinois St, Portland, OR 97239ActiveMLS ID #747723371, Jack Waddle, Keller Williams Realty Portland Elite. RMLS (OR)
- $739,0004 bd3 ba2.3k sqft8615 SW Rebecca Ln, Beaverton, OR 97008ActiveMLS ID #774235075, Bryan Durk, Oregon First. RMLS (OR)
- $749,9004 bd4 ba2k sqft19330 Howell St, Gladstone, OR 97027ActiveMLS ID #135373226, Lance Nelson, Real Broker. RMLS (OR)
- $730,0003 bd2 ba1.4k sqft18280 Indian Creek Dr, Lake Oswego, OR 97035ActiveMLS ID #171084417, Tammy Sanderson, John L. Scott. RMLS (OR)
- $725,0004 bd2 ba1.9k sqft2730 SW Old Orchard Rd, Portland, OR 97201ActiveMLS ID #271372920, Todd Talcott, Where, Inc. RMLS (OR)
- $499,0002 bd2 ba1.4k sqft5238 SW Vacuna St, Portland, OR 97219ActiveMLS ID #267690307, Mathew Wray, Keller Williams Realty Portland Premiere. RMLS (OR)
- $550,0003 bd2 ba1.4k sqft12935 SW Hanson Rd, Beaverton, OR 97008ActiveMLS ID #404175358, Sarah Biernstein, Windermere Realty Trust. RMLS (OR)
- $675,0003 bd2 ba1.9k sqft11255 SW Timberline Dr, Beaverton, OR 97008ActiveMLS ID #309479777, Tanya Smith, Redfin. RMLS (OR)
- $775,0004 bd3 ba2.3k sqft10210 NW Engleman St, Portland, OR 97229ActiveMLS ID #418022316, Livia Goodlett, Keller Williams Sunset Corridor. RMLS (OR)
- $769,0004 bd4 ba2.6k sqft12119 SE Henderson Dr, Portland, OR 97266ActiveMLS ID #591209188, Carolyn Hoty, Keller Williams Realty Professionals. RMLS (OR)
- $734,0003 bd3 ba2.4k sqft21104 SW Jameco Ct, Tualatin, OR 97062ActiveMLS ID #287582609, Andy Arthur, Sunline Realty Group. RMLS (OR)
- $639,9004 bd3 ba1.6k sqft6111 NE 49th Ave, Portland, OR 97218ActiveMLS ID #700086073, Jaime Arb Haessig, Think Real Estate. RMLS (OR)
- $729,9004 bd3 ba2.7k sqft19001 Suncrest Dr, West Linn, OR 97068ActiveMLS ID #606594896, Joelle Lewis, Premiere Property Group, LLC. RMLS (OR)
