Skip main navigation
Sold for $1,550,400
  • Listing Provided by: RE/MAX Parkside Real Estate
    Bought with: RE/MAX Parkside Real Estate
    $1,550,400

    9942 Sunfish Cir, Paso Robles, CA 93446

    4beds
    3,166sqft
    Single Family Residence
    Built in 2006
    1.01 Acres Lot
    $1,582,800 Zestimate®
    $490/sqft
    $4,771 Estimated rent

    Home value

    $1,582,800

    $1.44M - $1.73M

    $4,771/mo

    Zestimate® history
    Loading
    Loading...

    Owner options

    List your home for rent

    $4,771/mo

    Rent Zestimate®

    Find your next renter with Zillow Rental Manager. Plus, with online applications, you can quickly screen prospective tenants – for free.

    Learn more

    $4,771/mo

    Rent Zestimate®

    Refinance and save

    $10,215/mo

    Est. payment

    Refinancing to a lower rate could help reduce your monthly payments and save thousands over the life of the loan.

    See today's rates

    $10,215/mo

    Est. payment

    Explore your selling options

    Work with a Zillow partner agent

    Leverage their expertise and Zillow's premium Showcase listings to get your home seen by more buyers.

    Get started

    List with your own agent

    Get your home in front of millions of buyers by listing it on Zillow.

    Learn how to do it

    Sell it yourself

    Take full control of how buyers see your home on Zillow by listing For Sale by Owner (FSBO).

    List your home

    What's special

    Custom stone fireplaceProducing vineyardExceptional craftsmanshipOlive treesGourmet kitchenDedicated theater roomMature oaks
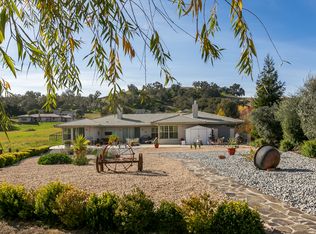
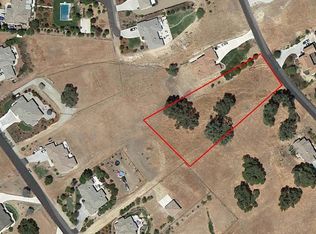
    Luxury vineyard estate with extraordinary amenities in the gated community of Heritage Ranch. Set behind custom iron entry gates with stone pillars & lighting, this 3,166± sq. ft. custom-built home sits on a beautifully landscaped 1-acre parcel. It showcases exceptional craftsmanship, an attached 9-car finished garage with a fully equipped guest unit above, & breathtaking views of the private vineyard, gardens & valleys. The main residence features a gourmet kitchen outfitted with a Viking appliance suite, including a 4-burner range with griddle, pot filler, double ovens, built-in fridge, two dishwashers, & a hammered copper prep sink on the expansive granite island. Alder cabinetry, warming lights, & a picturesque window overlooking the mountains complete the space. Adjacent are the spacious dining & living areas with custom built-ins, surround sound, & large picture windows. Enjoy movie nights in the dedicated theater room with a 120” screen, Control4 system, & seven leather recliners. The home is smart-wired throughout, including pre-wiring for automated window treatments, lighting control, & security. Upstairs, the luxurious primary suite offers balcony access, vaulted ceilings, a massive walk-in closet, & a spa-like bath with dual granite vanities, Jason Jacuzzi tub, & a multi-head custom shower. Two additional bedrooms feature custom closets & vineyard views. A gym/office with mirrored walls, French doors, & balcony access completes the upper level. The attached 2,500± sq. ft. garage is a dream setup—featuring a motorhome bay with sewer dump, 4-post lift, custom cabinetry, urinal, 80” built-in TV, Big A** Fan, & solar shades. Above the garage, the “Granny Pad” offers a full bath, kitchenette, HVAC, & storage. The outdoor space is built for entertaining, with a fully equipped kitchen including BBQs, sink, refrigerator, & Santa Maria grill—all centered around a massive custom stone fireplace. The landscaped yard includes mature oaks, olive trees, a producing vineyard (approx. 1 ton of Cabernet grapes/year), pergola with fan & lighting, two bridges, & a garden shed with water & power. Enjoy private access to Lake Nacimiento, swimming pools, tennis & pickleball courts, equestrian center, dog park, rec barn, hiking trails, nearby dining & grocery options. Includes owned solar & oversized Tesla backup battery. A one-of-a-kind property blending luxury, lifestyle & location.

    Zillow last checked:

    Listing updated:

    Listing Provided by:

    Alicia Bartlett DRE #01172766 805-610-6780,

    RE/MAX Parkside Real Estate

    Bought with:

    Alicia Bartlett, DRE #01172766

    RE/MAX Parkside Real Estate

    Source: CRMLS,MLS#: NS25125724MLS LogoOriginating MLS: California Regional MLS

    Facts & features

    Interior

    Bedrooms & bathrooms
    • Bedrooms: 4
    • Bathrooms: 4
    • Full bathrooms: 3
    • 1/2 bathrooms: 1
    • Main level bathrooms: 1
    Primary bedroom
    • Features: Primary Suite
    Bedroom
    • Features: All Bedrooms Up
    Bathroom
    • Features: Bathroom Exhaust Fan, Bathtub, Dual Sinks, Full Bath on Main Level, Granite Counters, Jetted Tub, Separate Shower
    Kitchen
    • Features: Granite Counters, Kitchen Island, Walk-In Pantry
    Heating
    • Forced Air
    Cooling
    • Central Air
    Appliances
    • Included: Built-In Range, Double Oven, Dishwasher, Electric Oven, Disposal, Microwave, Refrigerator
    • Laundry: Laundry Room
    Features
    • Breakfast Bar, Built-in Features, Breakfast Area, Ceiling Fan(s), Central Vacuum, Dumbwaiter, Granite Counters, High Ceilings, Pantry, Recessed Lighting, Wired for Sound, All Bedrooms Up, Instant Hot Water, Primary Suite, Walk-In Pantry, Walk-In Closet(s)
    • Flooring: Carpet, Laminate, Stone
    • Windows: Double Pane Windows, Screens
    • Has fireplace: Yes
    • Fireplace features: Family Room, Outside
    • Common walls with other units/homes: No Common Walls
    Interior area
    • Total interior livable area: 3,166 sqft

    Property

    Parking
    • Total spaces: 9
    • Parking features: Concrete, Driveway Up Slope From Street, Garage, Gated, Paved, RV Garage, See Remarks
    • Attached garage spaces: 9
    Accessibility
    • Accessibility features: None
    Features
    • Levels: Two
    • Stories: 2
    • Entry location: 1
    • Patio & porch: Covered
    • Exterior features: Rain Gutters
    • Pool features: Heated, Association
    • Has spa: Yes
    • Spa features: Association
    • Fencing: Excellent Condition
    • Has view: Yes
    • View description: Mountain(s), Valley, Vineyard
    • Waterfront features: Across the Road from Lake/Ocean, Lake, Lake Privileges
    Lot
    • Size: 1.01 Acres
    • Features: 0-1 Unit/Acre, Drip Irrigation/Bubblers, Landscaped
    Details
    • Additional structures: Outbuilding
    • Parcel number: 012376012
    • Zoning: RS
    • Special conditions: Standard
    • Horse amenities: Riding Trail

    Construction

    Type & style
    • Home type: SingleFamily
    • Property subtype: Single Family Residence
    Materials
    • Stucco
    • Foundation: Slab
    • Roof: Tile
    Condition
    • Turnkey
    • New construction: No
    • Year built: 2006

    Utilities & green energy

    • Electric: Electricity - On Property, 220 Volts For Spa, Photovoltaics Seller Owned
    • Sewer: Septic Tank
    • Water: Private
    • Utilities for property: Cable Available, Electricity Connected, Propane

    Community & neighborhood

    Security
    • Security features: Carbon Monoxide Detector(s), Security Gate, Gated Community, Smoke Detector(s)
    Community
    • Community features: Dog Park, Fishing, Hiking, Horse Trails, Stable(s), Lake, Park, Water Sports, Gated
    Location
    • Region: Paso Robles
    • Subdivision: Pr Lake Nacimiento(230)

    HOA & financial

    HOA
    • Has HOA: Yes
    • HOA fee: $450 quarterly
    • Amenities included: Dog Park, Horse Trail(s), Barbecue, Playground, Pickleball, Pool, Recreation Room, Spa/Hot Tub, Security, Tennis Court(s), Trail(s)
    • Association name: Heritage Ranch
    • Association phone: 805-238-9641

    Other

    Other facts
    • Listing terms: Cash,Cash to New Loan,Conventional,FHA
    • Road surface type: Paved

    Price history

    DateEventPrice
    6/26/2025Sold$1,550,400-6%$490/sqft
    Source: CRMLS #NS25125724 Report a problem
    6/23/2025Pending sale$1,649,000$521/sqft
    Source: CRMLS #NS25125724 Report a problem
    6/14/2025Contingent$1,649,000$521/sqft
    Source: CRMLS #NS25125724 Report a problem
    6/12/2025Listed for sale$1,649,000+1549%$521/sqft
    Source: CRMLS #NS25125724 Report a problem
    6/17/2008Sold$100,001$32/sqft
    Source: Public Record Report a problem

    Public tax history

    YearProperty taxesTax assessment
    2025$9,072 +1.7%$833,605 +2%
    2024$8,920 +1.8%$817,261 +2%
    2023$8,761 +1.7%$801,238 +2%
    2022$8,613 +2%$785,529 +2%
    2021$8,446 +1%$770,128 +1%
    2020$8,360 +2%$762,232 +6.5%
    2019$8,198 +7.5%$715,488 +2%
    2018$7,628 +8.1%$701,636 +3.3%
    2017$7,057 +2%$679,055 +2%
    2016$6,919 $665,741 +1.5%
    2015$6,919 +5.5%$655,742 +2%
    2014$6,560 $642,898 +29.9%
    2012-- $495,000
    2011-- $495,000
    2010-- $495,000 -6.1%
    2009-- $527,000 -16.9%
    2008-- $634,000 -29.2%
    2007-- $895,908

    Find assessor info on the county website

    Neighborhood: 93446

    Nearby schools

    GreatSchools rating
    Get pre-qualified for a loan
    At Zillow Home Loans, we can pre-qualify you in as little as 5 minutes with no impact to your credit score.

    An equal housing lender. NMLS #10287.

    Sell for more on Zillow
    Get a Zillow Showcase℠ listing at no additional cost and you could sell for .
    $1,582,800
    2% more
    +$31,656
    With Zillow Showcase(estimated)
    $1,614,456