Skip main navigation
Off market
  • $759,400

    9942 W 71st Ave, Arvada, CO 80004

    3beds
    3baths
    2,692sqft
    SingleFamily
    Built in 2010
    5,227 Square Feet Lot
    $759,400 Zestimate®
    $282/sqft
    $3,427 Estimated rent

    Home value

    $759,400

    $721,000 - $797,000

    $3,427/mo

    Zestimate® history
    Loading
    Loading...

    Owner options

    List your home for rent

    $3,427/mo

    Rent Zestimate®

    Find your next renter with Zillow Rental Manager. Plus, with online applications, you can quickly screen prospective tenants – for free.

    Learn more

    $3,427/mo

    Rent Zestimate®

    Refinance and save

    $4,356/mo

    Est. payment

    Refinancing to a lower rate could help reduce your monthly payments and save thousands over the life of the loan.

    See today's rates

    $4,356/mo

    Est. payment

    Explore your selling options

    Work with a Zillow partner agent

    Leverage their expertise and Zillow's premium Showcase listings to get your home seen by more buyers.

    Get started

    List with your own agent

    Get your home in front of millions of buyers by listing it on Zillow.

    Learn how to do it

    Sell it yourself

    Take full control of how buyers see your home on Zillow by listing For Sale by Owner (FSBO).

    List your home

    What's special

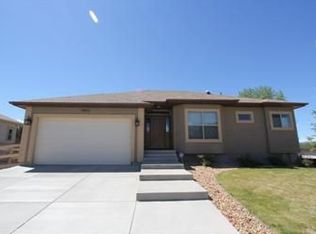
    This three bedroom, three bath ranch home was custom-built in the Birch Valley Subdivision in Arvada in 2010, and is in absolute mint condition. The entire property has been very well kept by its only owner.  Total square footage is 3070. 1535 finished square feet on main level, and 1151 finished square feet (75%) in basement. (384 sq ft unfinished in basement).  Total finished square feet is 2686, which represents 87.5% of total square footage. Attached two-car Garage is 451 square feet. Attached composite deck is 312 square feet. Lot is 5107 square feet.  Main level has hardwood floors in living room and kitchen, carpeting in both main floor bedrooms, and tile in the two main floor bathrooms and entry-way. Finished portion of basement is carpeted, with tiled bathroom. Unfinished portion of basement is concrete floor. Garage has a concrete floor. Deck is a maintenance-free composite.  Living room is 18 x 24, with 12 foot ceiling, recessed lighting, GAS fireplace, and a south-facing array of Milgard Tuscany Series Vinyl Windows (These efficient windows can be found throughout the entire main floor of the home. Window coverings on main floor are "top down/bottom up" Honeycomb cellular blinds, with the darkening variety in master bedroom). Kitchen is 15 x 22, inclusive of a breakfast nook area. Granite counter tops, custom cabinetry, all stainless steel Whirlpool appliances, massive two-tiered island with two-basin under-mounted sink, and walk-in pantry. Main level laundry room,  with Whirlpool Washer and Dryer and custom cabinetry.  Master Bedroom is 13.5 x 14.5 plus walk-in closet with a solid amount of space. Remote Control ceiling fan/light, and tons of natural light. Attached 5 piece Master bath, including large corner soaking tub and glass walk-in shower with matching tile. Granite counter with His/Hers undercounted sinks. Private, door-separated commode, and heated floor!!! Second bedroom is south-facing, with tons of natural light, and measures 11 x 11 plus standard size closet. Remote Control ceiling fan/light. Second bathroom is off the hall, with natural light and granite counter.  Extra-wide carpeted staircase leads to massive finished basement with 3 large windows (with wells) providing natural light, and a two-tiered granite topped wet bar, complete with sink, wine rack, and top-of-the-line built-in Wine and Beverage Cooler. Third bedroom is fully conforming with its own window well egress, and attached third bathroom can be accessed from bedroom or from main basement area. Full oversized storage closet area is fully finished with carpeting, insulated walls and shelving, with sump pump access. Efficient furnace and tankless hot water heater can be found in utility area.   Garage will fit two vehicles, but is not oversized. It has two windows for natural light, and has finished insulated walls. Outside keypad for keyless entry, and automatic garage door opener. The deck, off the living room via sliding glass door, has safety railing, stairs to the back yard, and has storage space below. Gas line run to deck for  gas grille, which owner will include. 

    This property is off market, which means it's not currently listed for sale or rent on Zillow. This may be different from what's available on other websites or public sources.
    Facts & features

    Interior

    Bedrooms & bathrooms
    • Bedrooms: 3
    • Bathrooms: 3
    Heating
    • Forced air
    Cooling
    • Central
    Appliances
    • Included: Dishwasher, Dryer, Garbage disposal, Microwave, Range / Oven, Refrigerator, Washer
    Features
    • Flooring: Tile, Carpet, Concrete, Hardwood
    • Basement: Finished
    • Has fireplace: Yes
    Interior area
    • Total interior livable area: 2,692 sqft

    Property

    Parking
    • Total spaces: 2
    • Parking features: Garage - Attached
    Features
    • Has view: Yes
    • View description: Mountain
    Lot
    • Size: 5,227 Square Feet
    Details
    • Parcel number: 3903202076

    Construction

    Type & style
    • Home type: SingleFamily
    Materials
    • Other
    Condition
    • Year built: 2010

    Community & HOA

    Location
    • Region: Arvada

    Financial & listing details

    • Price per square foot: $282/sqft
    • Tax assessed value: $808,641
    • Annual tax amount: $4,990

    Price history

    DateEventPrice
    3/24/2021Listing removed--
    Source: Owner Report a problem
    5/14/2016Listing removed$471,000$175/sqft
    Source: Owner #24049592 Report a problem
    1/15/2016Pending sale$471,000-2.1%$175/sqft
    Source: Owner #24049592 Report a problem
    12/28/2015Sold$481,000+2.1%$179/sqft
    Source: Public Record Report a problem
    10/23/2015Price change$471,000-0.6%$175/sqft
    Source: Owner #24049592 Report a problem
    10/14/2015Listed for sale$474,000+21.2%$176/sqft
    Source: Owner Report a problem
    4/22/2010Sold$391,000+682%$145/sqft
    Source: Public Record Report a problem
    9/24/2009Sold$50,000$19/sqft
    Source: Public Record Report a problem

    Public tax history

    YearProperty taxesTax assessment
    2025$4,990 -0.1%$50,540 -1.9%
    2024$4,996 +22.3%$51,509
    2023$4,085 -1.6%$51,509 +23.5%
    2022$4,153 +16.9%$41,716 -2.8%
    2021$3,553 $42,916 +16.6%
    2020$3,553 +1.4%$36,821
    2019$3,505 +5.5%$36,821 +8.5%
    2018$3,323 $33,940
    2017$3,323 +6.9%$33,940 +5.1%
    2016$3,110 $32,304
    2015$3,110 +3.8%$32,304 +9.2%
    2014$2,996 +9%$29,592
    2013$2,749 +2.1%$29,592 +8%
    2012$2,692 +101.7%$27,407
    2011$1,334 -15.1%$27,407 +100.5%
    2010$1,571 +1123%$13,670 -19.7%
    2009$128 $17,030 +1125.2%
    2008-- $1,390
    Find assessor info on the county website

    Neighborhood: Scenic Heights

    Nearby schools

    GreatSchools rating
    Get a cash offer in 3 minutes
    Find out how much your home could sell for in as little as 3 minutes with a no-obligation cash offer.
    Estimated market value
    $759,400
    Get a cash offer in 3 minutes
    Find out how much your home could sell for in as little as 3 minutes with a no-obligation cash offer.
    Estimated market value
    $759,400