Skip main navigation
Auction
  • Est. $310,000

    9943 Boyds Turn Rd, Owings, MD 20736

    3beds
    1,524sqft
    Single Family Residence
    Built in 1979
    0.53 Acres Lot
    $469,000 Zestimate®
    $203/sqft
    $-- HOA

    Overview

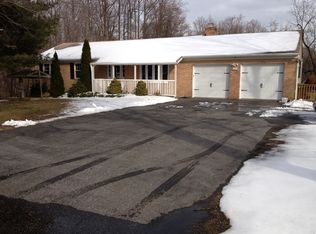
    Split foyer with attached 2 car garage in sought after Northern Calvert location. Minutes from the Chesapeake Bay and good commuting distance to Annapolis, Baltimore and Washington DC. Home awaits the next owners vision and updates. Sold in AS IS condition.
    2 days
    |
    406
    |
    19
    |

    Zillow last checked:

    Listing updated:

    Listed by:

    Mike Patrick 301-702-4220,

    RE/MAX United Real Estate

    Source: Bright MLS,MLS#: MDCA2029870MLS Logo

      Facts & features

      Interior

      Bedrooms & bathrooms
      • Bedrooms: 3
      • Bathrooms: 3
      • Full bathrooms: 3
      • Main level bathrooms: 2
      • Main level bedrooms: 3
      Basement
      • Area: 288
      Heating
      • Heat Pump, Electric
      Cooling
      • Central Air, Electric
      Appliances
      • Included: Electric Water Heater
      Features
      • Combination Dining/Living
      • Flooring: Hardwood, Wood
      • Basement: Full,Improved,Rear Entrance
      • Number of fireplaces: 1
      Interior area
      • Total structure area: 1,524
      • Total interior livable area: 1,524 sqft
      • Finished area above ground: 1,236
      • Finished area below ground: 288

      Property

      Parking
      • Total spaces: 2
      • Parking features: Storage, Garage Faces Front, Attached
      • Attached garage spaces: 2
      Accessibility
      • Accessibility features: None
      Features
      • Levels: Split Foyer,Two
      • Stories: 2
      • Pool features: None
      Lot
      • Size: 0.53 Acres
      Details
      • Additional structures: Above Grade, Below Grade
      • Parcel number: 0503083039
      • Zoning: R
      • Special conditions: Auction

      Construction

      Type & style
      • Home type: SingleFamily
      • Property subtype: Single Family Residence
      Materials
      • Vinyl Siding, Brick
      • Foundation: Block
      Condition
      • New construction: No
      • Year built: 1979

      Utilities & green energy

      • Sewer: Private Septic Tank
      • Water: Well

      Community & HOA

      Community
      • Subdivision: The Trails
      HOA
      • Has HOA: No
      Location
      • Region: Owings

      Financial & listing details

      • Price per square foot: $203/sqft
      • Tax assessed value: $335,667
      • Annual tax amount: $3,915
      • Date on market: 8/4/2026
      • Listing agreement: Exclusive Right To Sell
      • Ownership: Fee Simple

        Estimated market value

        $469,000

        $441,000 - $497,000

        $2,558/mo

        Public tax history

        YearProperty taxesTax assessment
        2025$3,505 +4.8%$324,800 +4.8%
        2024$3,343 +9.1%$309,867 +5.1%
        2023$3,064 +5.3%$294,933 +5.3%
        2022$2,909 +2.1%$280,000 +2.1%
        2021$2,849 +1.7%$274,200 +2.2%
        2020$2,802 +1.7%$268,400 +2.2%
        2019$2,755 +0.8%$262,600 +0.8%
        2018$2,734 -0.6%$260,600 +0.8%
        2017$2,752 -4.2%$258,600 +0.8%
        2016$2,873 $256,600
        2015$2,873 $256,600
        2014$2,873 $256,600 -5.6%
        2013-- $271,900
        2012-- $271,900
        2011-- $271,900 -23.7%
        2010-- $356,240 +12.4%
        2009-- $316,816 +14.2%
        2008-- $277,393 +16.6%
        2007-- $237,970 +11.2%
        2006-- $214,072 +12.6%
        2005-- $190,176 +14.4%
        2004-- $166,280 +5.4%
        2003-- $157,706 +5.7%
        2002-- $149,140 +6.1%
        2001-- $140,560
        Find assessor info on the county website

        Climate risks

        Neighborhood: 20736

        Getting around

        4 / 100
        Car-Dependent
        2 / 100
        Somewhat Bikeable

        Nearby schools

        GreatSchools rating
        Schools provided by the listing agent
        • District: Calvert County Public Schools

        Source: Bright MLS. This data may not be complete. We recommend contacting the local school district to confirm school assignments for this home.