OPEN HOUSE HAS BEEN CANCELLED; seller has accepted an offer.
Luxury meets livability, perfect blend of opulence & coziness. Two-story foyer & dramatic staircase set the stage while natural light glimmers off beautiful hardwood floors. The great room, with coffered ceiling & fireplace flanked by built-in bookcases, whispers tales of relaxing evenings. This floorplan is built for entertaining centered around a gourmet kitchen. Elegant primary suite with tastefully renovated bath, walk-in closets, & lavish dressing room. 2nd floor bonus room for movie nights & 3rd floor game room with endless possibilities. Your personal oasis outside; screened side porch, two covered patios with a fireplace & built-in grill station, saltwater pool & hot tub accented by stone waterfall. Imagine parties with friends gathered, laughing, swimming, & relaxing.
Closed
$1,175,000
9943 Coley Dr, Huntersville, NC 28078
4beds
5,239sqft
Single Family Residence
Built in 2004
0.42 Acres Lot
$1,187,200 Zestimate®
$224/sqft
$5,703 Estimated rent
Home value
$1,187,200
$1.09M - $1.28M
$5,703/mo
Zestimate® history
Owner options
List your home for rent
$5,703/mo
Rent Zestimate®
Find your next renter with Zillow Rental Manager. Plus, with online applications, you can quickly screen prospective tenants – for free.
$5,703/mo
Rent Zestimate®
Refinance and save
$7,548/mo
Est. payment
Refinancing to a lower rate could help reduce your monthly payments and save thousands over the life of the loan.
$7,548/mo
Est. payment
Explore your selling options
Work with a Zillow partner agent
Leverage their expertise and Zillow's premium Showcase listings to get your home seen by more buyers.
Get startedList with your own agent
Get your home in front of millions of buyers by listing it on Zillow.
Learn how to do itSell it yourself
Take full control of how buyers see your home on Zillow by listing For Sale by Owner (FSBO).
List your homeWhat's special
Stone waterfallRenovated bathNatural lightHot tubGourmet kitchenCoffered ceilingBeautiful hardwood floors
Zillow last checked:
Listing updated:
Listed by:
Amy Baker Amy.Baker@allentate.com,
Howard Hanna Allen Tate Huntersville
Bought with:
Arcenia Wright
NorthGroup Real Estate LLC
Source: Canopy MLS as distributed by MLS GRID,MLS#: 4187812
Facts & features
Interior
Bedrooms & bathrooms
- Bedrooms: 4
- Bathrooms: 5
- Full bathrooms: 3
- 1/2 bathrooms: 2
Primary bedroom
- Level: Upper
- Area: 381.52 Square Feet
- Dimensions: 20' 1" X 19' 0"
Bedroom s
- Level: Upper
- Area: 196.79 Square Feet
- Dimensions: 16' 2" X 12' 2"
Bedroom s
- Level: Upper
- Area: 222.72 Square Feet
- Dimensions: 13' 11" X 16' 0"
Bedroom s
- Level: Upper
- Area: 147.82 Square Feet
- Dimensions: 12' 7" X 11' 9"
Bathroom half
- Level: Main
Bathroom full
- Level: Upper
- Area: 214.96 Square Feet
- Dimensions: 14' 2" X 15' 2"
Bathroom full
- Level: Upper
Bathroom full
- Level: Upper
Bathroom half
- Level: Third
Other
- Level: Third
- Area: 235.05 Square Feet
- Dimensions: 15' 8" X 15' 0"
Bonus room
- Level: Upper
- Area: 280.44 Square Feet
- Dimensions: 15' 7" X 18' 0"
Breakfast
- Level: Main
- Area: 170.63 Square Feet
- Dimensions: 9' 9" X 17' 6"
Dining room
- Level: Main
- Area: 212.55 Square Feet
- Dimensions: 15' 0" X 14' 2"
Great room
- Level: Main
- Area: 416.64 Square Feet
- Dimensions: 17' 11" X 23' 3"
Kitchen
- Level: Main
- Area: 213 Square Feet
- Dimensions: 12' 0" X 17' 9"
Media room
- Level: Third
- Area: 568.44 Square Feet
- Dimensions: 18' 0" X 31' 7"
Office
- Level: Main
- Area: 162.96 Square Feet
- Dimensions: 13' 7" X 12' 0"
Heating
- Central, Electric, Natural Gas
Cooling
- Ceiling Fan(s), Central Air, Electric, Heat Pump
Appliances
- Included: Bar Fridge, Dishwasher, Disposal, Exhaust Fan, Gas Range, Gas Water Heater, Microwave, Refrigerator, Wall Oven, Wine Refrigerator
- Laundry: Electric Dryer Hookup, Laundry Room, Upper Level, Washer Hookup
Features
- Soaking Tub, Kitchen Island, Open Floorplan, Pantry, Walk-In Closet(s)
- Flooring: Carpet, Tile, Wood
- Doors: French Doors, Screen Door(s)
- Windows: Window Treatments
- Has basement: No
- Attic: Walk-In
- Fireplace features: Gas Log, Great Room, Outside, Porch
Interior area
- Total structure area: 4,127
- Total interior livable area: 5,239 sqft
- Finished area above ground: 5,239
- Finished area below ground: 0
Property
Parking
- Total spaces: 3
- Parking features: Driveway, Attached Garage, Garage Door Opener, Garage Faces Side, Keypad Entry, Garage on Main Level
- Attached garage spaces: 3
- Has uncovered spaces: Yes
Features
- Levels: Three Or More
- Stories: 3
- Patio & porch: Covered, Deck, Rear Porch, Screened, Side Porch
- Exterior features: Fire Pit, In-Ground Irrigation
- Has private pool: Yes
- Pool features: Heated, In Ground, Outdoor Pool, Pool/Spa Combo, Salt Water
- Fencing: Back Yard
Lot
- Size: 0.42 Acres
- Dimensions: 136 x 72 x 21 x 21 x 21 x 27 x 13 x 17 x 80 x 160
- Features: Cul-De-Sac, Private, Wooded
Details
- Parcel number: 02124121
- Zoning: R
- Special conditions: Standard
- Other equipment: Surround Sound
Construction
Type & style
- Home type: SingleFamily
- Property subtype: Single Family Residence
Materials
- Brick Partial, Fiber Cement, Wood
- Foundation: Crawl Space
- Roof: Shingle
Condition
- New construction: No
- Year built: 2004
Details
- Builder model: Windsor
- Builder name: John Wieland
Utilities & green energy
- Sewer: Public Sewer
- Water: City
- Utilities for property: Cable Available, Electricity Connected, Satellite Internet Available, Wired Internet Available
Community & HOA
Community
- Features: Clubhouse, Golf, Picnic Area, Playground, Pond, Putting Green, Recreation Area, Sidewalks, Sport Court, Street Lights, Tennis Court(s), Walking Trails
- Security: Carbon Monoxide Detector(s), Security System, Smoke Detector(s)
- Subdivision: Skybrook
HOA
- Has HOA: Yes
- HOA fee: $635 annually
- HOA name: CAMS
- HOA phone: 877-672-2267
Location
- Region: Huntersville
Financial & listing details
- Price per square foot: $224/sqft
- Tax assessed value: $974,180
- Date on market: 10/5/2024
- Cumulative days on market: 22 days
- Listing terms: Cash,Conventional
- Exclusions: tonal does not convey, garage storage cabinets/bins (tracks will stay), ring security cameras will not stay (they are just attached with adhesive)
- Electric utility on property: Yes
- Road surface type: Concrete, Paved
Price history
| Date | Event | Price |
|---|---|---|
| 1/7/2025 | Sold | $1,175,000$224/sqft |
Source:  Canopy MLS as distributed by MLS GRID #4187812 Report a problem Canopy MLS as distributed by MLS GRID #4187812 Report a problem | ||
| 10/23/2024 | Price change | $1,175,000-4.1%$224/sqft |
Source: Canopy MLS as distributed by MLS GRID #4187812 Report a problem | ||
| 10/5/2024 | Listed for sale | $1,225,000+16.7%$234/sqft |
Source: Canopy MLS as distributed by MLS GRID #4187812 Report a problem | ||
| 6/23/2022 | Sold | $1,050,000+10.5%$200/sqft |
Source: Canopy MLS as distributed by MLS GRID #3862917 Report a problem | ||
| 6/10/2022 | Pending sale | $950,000$181/sqft |
Source: Canopy MLS as distributed by MLS GRID #3862917 Report a problem | ||
| 5/21/2022 | Contingent | $950,000$181/sqft |
Source: Canopy MLS as distributed by MLS GRID #3862917 Report a problem | ||
| 5/21/2022 | Pending sale | $950,000$181/sqft |
Source: Canopy MLS as distributed by MLS GRID #3862917 Report a problem | ||
| 5/21/2022 | Listed for sale | $950,000+58.6%$181/sqft |
Source: Canopy MLS as distributed by MLS GRID #3862917 Report a problem | ||
| 11/4/2017 | Listing removed | $599,000$114/sqft |
Source: Allen Tate Providence @485 #3312184 Report a problem | ||
| 11/4/2017 | Listed for sale | $599,000+1.7%$114/sqft |
Source: Allen Tate Providence @485 #3312184 Report a problem | ||
| 10/30/2017 | Sold | $589,000-1.7%$112/sqft |
Source: Canopy MLS as distributed by MLS GRID #3312184 Report a problem | ||
| 9/14/2017 | Pending sale | $599,000$114/sqft |
Source: Andy Bovender Team of Allen Tate Co #3312184 Report a problem | ||
| 9/13/2017 | Listed for sale | $599,000$114/sqft |
Source: Allen Tate Providence @485 #3312184 Report a problem | ||
| 9/8/2017 | Pending sale | $599,000$114/sqft |
Source: Allen Tate Providence @485 #3312184 Report a problem | ||
| 8/17/2017 | Listed for sale | $599,000+7.9%$114/sqft |
Source: Allen Tate Providence @485 #3312184 Report a problem | ||
| 11/10/2016 | Sold | $555,000+9.9%$106/sqft |
Source: Public Record Report a problem | ||
| 3/9/2015 | Sold | $505,000-3.8%$96/sqft |
Source: Public Record Report a problem | ||
| 2/6/2015 | Pending sale | $524,900$100/sqft |
Source: Keller Williams Realty Lake Norman #3008078 Report a problem | ||
| 1/25/2015 | Price change | $524,900-4.5%$100/sqft |
Source: Keller Williams Realty Lake Norman #3008078 Report a problem | ||
| 6/23/2014 | Listed for sale | $549,900-3.3%$105/sqft |
Source: Keller Williams Realty Lake Norman #3008078 Report a problem | ||
| 8/30/2004 | Sold | $568,500$109/sqft |
Source: Public Record Report a problem | ||
Public tax history
| Year | Property taxes | Tax assessment |
|---|---|---|
| 2025 | -- | $974,180 |
| 2024 | -- | $974,180 |
| 2023 | -- | $974,180 +47.6% |
| 2022 | $5,822 +11.4% | $660,100 +11.4% |
| 2021 | $5,225 +0.5% | $592,400 |
| 2020 | $5,200 +0.1% | $592,400 |
| 2019 | $5,194 -9.1% | $592,400 +19.3% |
| 2018 | $5,715 +1% | $496,700 |
| 2017 | $5,659 | $496,700 |
| 2016 | $5,659 | $496,700 +14.7% |
| 2015 | $5,659 +14.6% | $433,000 |
| 2014 | $4,940 | -- |
| 2013 | -- | $423,300 |
| 2012 | -- | $423,300 |
| 2011 | -- | $423,300 +9.4% |
| 2010 | -- | $387,100 |
| 2009 | -- | $387,100 |
| 2008 | -- | $387,100 |
| 2007 | -- | $387,100 |
| 2006 | -- | $387,100 |
| 2005 | -- | $387,100 |
| 2004 | -- | -- |
Find assessor info on the county website
Neighborhood: 28078
Nearby homes
- $933,7006 bd5 ba4.8k sqft9937 Coley Dr, Huntersville, NC 28078Off Market
- $996,7005 bd4 ba4.2k sqft14414 Creekhill Dr, Huntersville, NC 28078Off Market
- $848,9004 bd4 ba4.1k sqft10012 Coley Dr, Huntersville, NC 28078Off Market
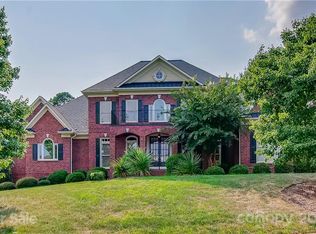
- $909,9004 bd4 ba4.7k sqft10003 Coley Dr, Huntersville, NC 28078Off Market

- $949,0004 bd5 ba4.9k sqft9929 Coley Dr, Huntersville, NC 28078Off Market
- $892,4005 bd5 ba4.9k sqft9936 Coley Dr, Huntersville, NC 28078Off Market
- $1,021,4006 bd5 ba5.4k sqft10011 Coley Dr, Huntersville, NC 28078Off Market
- $1,083,2006 bd5 ba5.4k sqft10011 Coley Drive, huntersville, NC 28078Off Market
Nearby schools
GreatSchools rating
- 4/10Legette Blythe ElementaryGrades: PK-5Distance: 4 mi
- 2/10John M Alexander MiddleGrades: 6-8Distance: 4.2 mi
- 6/10North Mecklenburg HighGrades: 9-12Distance: 4.3 mi
Schools provided by the listing agent
- Elementary: Blythe
- Middle: Alexander
- High: North Mecklenburg
Source: Canopy MLS as distributed by MLS GRID. This data may not be complete. We recommend contacting the local school district to confirm school assignments for this home.
Get a cash offer in 3 minutes
Find out how much your home could sell for in as little as 3 minutes with a no-obligation cash offer.
Estimated market value
$1,187,200
Get a cash offer in 3 minutes
Find out how much your home could sell for in as little as 3 minutes with a no-obligation cash offer.
Estimated market value
$1,187,200
- North Carolina
- Mecklenburg County
- Huntersville
- 28078
- 9943 Coley Dr
Nearby cities
Nearby zip codes
Other Huntersville Topics
