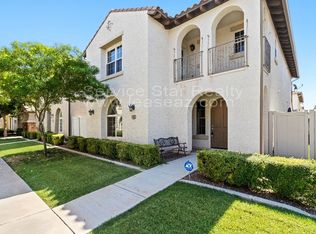
Welcome to 9943 E Turmeric Ave, Mesa, AZ 85212, a beautifully upgraded 4-bedroom, 3-bathroom home for rent in the highly sought-after Cadence at Gateway community. Thoughtfully designed with luxury finishes and modern touches throughout, this home offers the perfect combination of style, comfort, and functionality.
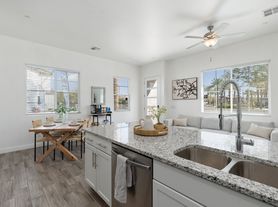
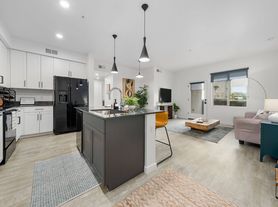
The open-concept floor plan is filled with natural light and features upgraded flooring, designer fixtures, and a spacious living area that flows seamlessly into the gourmet kitchen. Complete with quartz countertops, premium cabinetry, stainless steel appliances, a large center island, and ample storage, the kitchen is ideal for both everyday living and entertaining. The spacious primary suite serves as a private retreat with a luxurious ensuite bathroom and generous walk-in closet, while three additional bedrooms and two full bathrooms provide plenty of flexibility for family, guests, or a home office.
Step outside to enjoy a professionally upgraded backyard designed for relaxing and entertaining. With beautiful landscaping and a low-maintenance design, the outdoor space is perfect for enjoying Arizona's sunshine year-round.
Located in the award-winning Cadence community, residents enjoy access to resort-style pools, parks, playgrounds, walking and biking trails, sports courts, and a community center, all while being just minutes from Loop 202, Phoenix-Mesa Gateway Airport, shopping, dining, and top-rated schools.
By submitting your information on this page you consent to being contacted by the Property Manager and RentEngine via SMS, phone, or email.
House for rent
$3,995/moFees may apply
9943 E Tumeric Ave, Mesa, AZ 85212
4beds
2,556sqft
Price may not include required fees and charges. Price shown reflects the lease term provided. Learn more|
Single family residence
Available Tue Sep 1 2026
Cats, dogs OK
Air conditioner, central air
In unit laundry
Garage parking
Central, heat pump
What's special
Designer fixturesLarge center islandBeautiful landscapingGenerous walk-in closetQuartz countertopsGourmet kitchenAmple storage
- 17 days |
- -- |
- -- |
Zillow last checked:
Listing updated:
Travel times

Let’s turn your rent into credit progress
Build credit history with every on-time payment and get credit for the payment you’re already making.
Facts & features
Interior
Bedrooms & bathrooms
- Bedrooms: 4
- Bathrooms: 3
- Full bathrooms: 3
Rooms
- Room types: Dining Room, Family Room, Laundry Room, Master Bath, Office, Pantry, Walk In Closet
Heating
- Central, Heat Pump
Cooling
- Air Conditioner, Central Air
Appliances
- Included: Dishwasher, Dryer, Freezer, Garbage Disposal, Microwave Oven, Range Oven, Refrigerator, Washer
- Laundry: In Unit
Features
- Pantry, Storage, Walk In Closet
- Flooring: Carpet, Tile
- Windows: Window Coverings
Interior area
- Total interior livable area: 2,556 sqft
Property
Parking
- Parking features: Garage, On Street
- Has garage: Yes
- Details: Contact manager
Features
- Patio & porch: Patio
- Exterior features: Barbecue, Dining Room, Family Room, Large Closets, Master Bath, Office, Storage, Walk In Closet
- Has private pool: Yes
- Pool features: Pool
Details
- Additional structures: Storage
- Parcel number: 31325376
Construction
Type & style
- Home type: SingleFamily
- Property subtype: Single Family Residence
Community & HOA
Community
- Features: Pool
HOA
- Amenities included: Barbecue, Laundry, Parking, Pool, Storage
Location
- Region: Mesa
Financial & listing details
- Lease term: 1 Year
Nearby apartments for rent
Price history
| Date | Event | Price |
|---|---|---|
| 8/4/2026 | Listed for rent | $3,995$2/sqft |
Source: Zillow Rentals Report a problem | ||
| 2/6/2020 | Sold | $487,000-0.8%$191/sqft |
Source:  ARMLS #6003882 Report a problem ARMLS #6003882 Report a problem | ||
| 1/14/2020 | Pending sale | $490,888$192/sqft |
Source: David Weekley Homes #6003882 Report a problem | ||
| 12/10/2019 | Price change | $490,888+0.1%$192/sqft |
Source: David Weekley Homes #6003882 Report a problem | ||
| 11/12/2019 | Listed for sale | $490,632$192/sqft |
Source: David Weekley Homes #6003882 Report a problem | ||
Neighborhood: 85212
Nearby schools
GreatSchools rating
- 8/10Silver Valley ElementaryGrades: PK-6Distance: 0.4 mi
- 6/10Eastmark High SchoolGrades: 7-12Distance: 0.7 mi