Skip main navigation
Sold for $850,000
  • Listed by: Equity Union • Stephanie Vitacco • Contact: 818-989-2000
    Bought with: PONCE & PONCE REALTY, INC
    $850,000

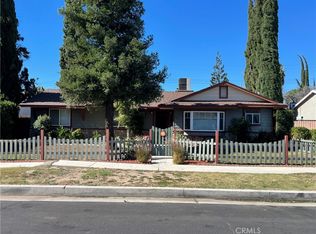
    9943 Fullbright Ave, Chatsworth, CA 91311

    3beds
    1,272sqft
    Single Family Residence
    Built in 1957
    7,670 Square Feet Lot
    $849,200 Zestimate®
    $668/sqft
    $3,646 Estimated rent

    Home value

    $849,200

    $807,000 - $892,000

    $3,646/mo

    Zestimate® history
    Loading
    Loading...

    Owner options

    List your home for rent

    $3,646/mo

    Rent Zestimate®

    Find your next renter with Zillow Rental Manager. Plus, with online applications, you can quickly screen prospective tenants – for free.

    Learn more

    $3,646/mo

    Rent Zestimate®

    Refinance and save

    $5,646/mo

    Est. payment

    Refinancing to a lower rate could help reduce your monthly payments and save thousands over the life of the loan.

    See today's rates

    $5,646/mo

    Est. payment

    Explore your selling options

    Work with a Zillow partner agent

    Leverage their expertise and Zillow's premium Showcase listings to get your home seen by more buyers.

    Get started

    List with your own agent

    Get your home in front of millions of buyers by listing it on Zillow.

    Learn how to do it

    Sell it yourself

    Take full control of how buyers see your home on Zillow by listing For Sale by Owner (FSBO).

    List your home

    What's special

    Set on a quiet residential street in an established Chatsworth neighborhood, this inviting 3 bed, 2 bath, single-story home offers a comfortable, easygoing setting and a sense of comfort from the moment you arrive. Freshly updated, with touches inside and out, including a new floors, brand-new roof, and tankless water heater, to create a modern and welcoming tone. Step through the front door into a bright, open living and dining area where large windows bring in natural light, a white-painted brick fireplace creates a warm focal point and creates a natural gathering place for relaxed evenings at home, celebrations, and a backdrop to entertaining. The adjoining, updated kitchen adds character with two-tone cabinetry, a herringbone-pattern backsplash, and new appliances, while remaining open and connected to the main gathering spaces. Three well-proportioned bedrooms offer flexibility for family, guests or a dedicated home office, and two bathrooms include both a tub-and-shower combination and a separate walk-in shower. From the living room, a sliding glass door opens to a spacious backyard with a wide concrete patio, new fencing, mature trees and room to create the perfect space to barbecue, garden, play, entertain or simply unwind outdoors. An attached two-car garage adds practical storage and laundry space. Clean, bright and ready to enjoy, the home also provides a neutral foundation for future owners to introduce their own style without needing to take on a major project. Conveniently located near neighborhood shopping and dining, parks and recreation, Chatsworth Station, the 118 Freeway and the trails and open spaces of the surrounding Chatsworth area, this is a home designed for comfortable day-to-day living in a welcoming residential setting. Don’t miss out on this one!

    Zillow last checked:

    Listing updated:

    Listed by:

    Stephanie Vitacco DRE #00985615 818-989-2000,

    Equity Union

    Bought with:

    Santiago Cardona, DRE #02253426

    PONCE & PONCE REALTY, INC

    Source: CRMLS,MLS#: SR26166137MLS LogoOriginating MLS: California Regional MLS

    Facts & features

    Interior

    Bedrooms & bathrooms
    • Bedrooms: 3
    • Bathrooms: 2
    • Full bathrooms: 1
    • 3/4 bathrooms: 1
    • Main level bathrooms: 2
    • Main level bedrooms: 3
    Rooms
    • Room types: Bedroom, Center Hall, Kitchen, Living Room, Dining Room
    Bedroom
    • Features: All Bedrooms Down
    Bathroom
    • Features: Separate Shower, Tub Shower
    Heating
    • Central
    Cooling
    • Central Air
    Appliances
    • Included: Disposal, Microwave, Tankless Water Heater
    • Laundry: In Garage
    Features
    • Ceiling Fan(s), Separate/Formal Dining Room, All Bedrooms Down
    • Flooring: Tile, Vinyl
    • Windows: Double Pane Windows
    • Has fireplace: Yes
    • Fireplace features: Living Room
    • Common walls with other units/homes: No Common Walls
    Interior area
    • Total interior livable area: 1,272 sqft

    Property

    Parking
    • Total spaces: 2
    • Parking features: Concrete, Door-Single, Driveway, Garage, Garage Door Opener, Side By Side
    • Attached garage spaces: 2
    Features
    • Levels: One
    • Stories: 1
    • Entry location: Front Door
    • Patio & porch: Concrete, Open, Patio
    • Pool features: None
    • Spa features: None
    • Fencing: Block,Wood
    Lot
    • Size: 7,670 Square Feet
    • Features: Back Yard, Front Yard, Near Park, Near Public Transit, Street Level
    Details
    • Parcel number: 2741021016
    • Special conditions: Standard

    Construction

    Type & style
    • Home type: SingleFamily
    • Architectural style: Traditional
    • Property subtype: Single Family Residence
    Materials
    • Stucco
    • Roof: Composition
    Condition
    • New construction: No
    • Year built: 1957

    Utilities & green energy

    • Sewer: Public Sewer
    • Water: Public

    Community & HOA

    Community
    • Features: Curbs, Sidewalks, Park
    • Security: Carbon Monoxide Detector(s), Smoke Detector(s)
    Location
    • Region: Chatsworth

    Financial & listing details

    • Price per square foot: $668/sqft
    • Tax assessed value: $349,571
    • Date on market: 8/6/2026
    • Cumulative days on market: 15 days
    • Listing terms: Cash,Cash to New Loan,Conventional
    • Road surface type: Paved

    Price history

    DateEventPrice
    9/11/2026Sold$850,000$668/sqft
    Source: CRMLS #SR26166137 Report a problem
    8/21/2026Pending sale$850,000$668/sqft
    Source: CRMLS #SR26166137 Report a problem
    8/7/2026Listed for sale$850,000+281.2%$668/sqft
    Source: CRMLS #SR26166137 Report a problem
    5/5/2000Sold$223,000$175/sqft
    Source: Public Record Report a problem

    Public tax history

    YearProperty taxesTax assessment
    2026-- $349,571 +2%
    2025$4,346 +0%$342,717 +2%
    2024$4,345 +1.9%$335,998 +2%
    2023$4,265 +4.7%$329,411 +2%
    2022$4,075 +1.3%$322,953 +2%
    2021$4,022 -0.9%$316,622 +1%
    2020$4,057 $313,377 +2%
    2019$4,057 +7.7%$307,233 +2%
    2018$3,766 $301,210 +2%
    2017$3,766 +2.3%$295,305 +2%
    2016$3,683 +2.5%$289,516 +1.5%
    2015$3,591 +0.9%$285,168 +2%
    2014$3,558 $279,583 +2.5%
    2012-- $272,864 +2%
    2011-- $267,514 +0.8%
    2010-- $265,516 -0.2%
    2009-- $266,148 +2%
    2008-- $260,930 +2%
    2007-- $255,815 +2%
    2006-- $250,800
    2005-- $250,800 +4%
    2004-- $241,064 +1.9%
    2003-- $236,647 +2%
    2002-- $232,008 +88.9%
    2000-- $122,790
    Find assessor info on the county website

    Neighborhood: Chatsworth

    Nearby schools

    GreatSchools rating
    Schools provided by the listing agent
    • Elementary: Superior
    • Middle: Lawrence
    • High: Chatsworth

    Source: CRMLS. This data may not be complete. We recommend contacting the local school district to confirm school assignments for this home.

    Get a cash offer in 3 minutes
    Find out how much your home could sell for in as little as 3 minutes with a no-obligation cash offer.
    Estimated market value
    $849,200
    Get a cash offer in 3 minutes
    Find out how much your home could sell for in as little as 3 minutes with a no-obligation cash offer.
    Estimated market value
    $849,200