Skip main navigation
For sale
  • Listed by: Mel Wilson & Associates - Realtors • Floyd Lima • Contact: 818-357-7025
    Price cut: $20K (7/10)
    $875,000

    9943 Kester Ave, Mission Hills, CA 91345

    3beds
    2,022sqft
    : 
    Loading
    Get pre-qualified
    Single Family Residence
    Built in 1952
    8,430 Square Feet Lot
    $878,600 Zestimate®
    $433/sqft
    $-- HOA

    What's special

    Tastefully decoratedWood flooringCentral heat and airLarge drivewayBright and airy kitchenAluminum windows
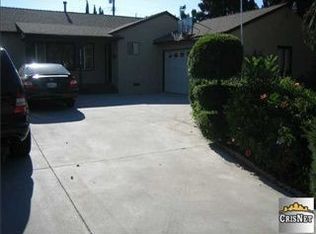

    Spacious family home located in quaint Mission Hills. Over 2000 sqft of family living area. Bright and airy kitchen overlooks the step down den with large wooden beamed ceiling and fireplace, perfect for family gatherings and holiday entertaining. Wood flooring and carpeting. This home is tastefully decorated Wonderful step down den leads out to a beautiful serene yard, private and peaceful. Central heat and air, and a large driveway. Close to shopping and public transportation. A must see. A warm and loving feeling in this home. Aluminum windows Cooper re-piping 832 sqft. den addition, constructed as per seller, with second story in mind (original plans available) Oak door jams and many custom features and trims As per seller, den was constructed with second story in mind (original plans available)
    87 days
    |
    686
    |
    22
    |

    Zillow last checked:

    Listing updated:

    Listed by:

    Floyd Lima DRE #00786105 818-357-7025,

    Mel Wilson & Associates - Realtors

    Source: CRMLS,MLS#: SR26083156MLS LogoOriginating MLS: California Regional MLS

    Loading...

      Facts & features

      Interior

      Bedrooms & bathrooms
      • Bedrooms: 3
      • Bathrooms: 2
      • Full bathrooms: 1
      • 3/4 bathrooms: 1
      • Main level bathrooms: 2
      • Main level bedrooms: 3
      Rooms
      • Room types: Bedroom, Den, Kitchen, Laundry, Living Room, Primary Bathroom
      Bedroom
      • Features: All Bedrooms Down
      Bedroom
      • Features: Bedroom on Main Level
      Bathroom
      • Features: Bathtub, Dual Sinks, Separate Shower
      Kitchen
      • Features: Tile Counters
      Heating
      • Central, Fireplace(s)
      Cooling
      • Central Air
      Appliances
      • Included: Built-In Range, Double Oven, Dishwasher, Gas Cooktop, Gas Oven, Gas Water Heater
      • Laundry: Laundry Closet
      Features
      • Beamed Ceilings, Block Walls, Ceiling Fan(s), Eat-in Kitchen, Tile Counters, All Bedrooms Down, Bedroom on Main Level
      • Flooring: Carpet, Tile, Wood
      • Doors: Panel Doors, Sliding Doors
      • Has fireplace: Yes
      • Fireplace features: Den, Outside
      • Common walls with other units/homes: 2+ Common Walls
      Interior area
      • Total interior livable area: 2,022 sqft

      Property

      Parking
      • Total spaces: 2
      • Parking features: Concrete, Driveway, Off Street, Garage Faces Side
      • Attached garage spaces: 2
      Accessibility
      • Accessibility features: Grab Bars
      Features
      • Levels: Two
      • Stories: 2
      • Entry location: 1
      • Patio & porch: Concrete, Covered, Patio
      • Exterior features: Rain Gutters
      • Pool features: None
      • Spa features: None
      • Fencing: Block,Vinyl
      • Has view: Yes
      • View description: Neighborhood
      Lot
      • Size: 8,430 Square Feet
      • Features: Front Yard, Garden, Rectangular Lot, Sprinkler System
      Details
      • Additional structures: Shed(s)
      • Parcel number: 2647008028
      • Special conditions: Standard,Trust

      Construction

      Type & style
      • Home type: SingleFamily
      • Property subtype: Single Family Residence
      • Attached to another structure: Yes
      Materials
      • Drywall, Frame, Copper Plumbing
      • Foundation: Combination, Raised
      • Roof: Composition
      Condition
      • Turnkey
      • New construction: No
      • Year built: 1952

      Utilities & green energy

      • Electric: Standard
      • Sewer: Sewer Tap Paid
      • Water: Public
      • Utilities for property: Cable Available, Electricity Connected, Natural Gas Connected, Sewer Connected, Water Connected

      Community & HOA

      Community
      • Features: Park, Street Lights, Sidewalks
      • Security: Smoke Detector(s)
      Location
      • Region: Mission Hills

      Financial & listing details

      • Price per square foot: $433/sqft
      • Tax assessed value: $96,771
      • Annual tax amount: $1,452
      • Date on market: 4/17/2026
      • Cumulative days on market: 87 days
      • Listing terms: Cash,Cash to New Loan,Conventional
      • Road surface type: Paved

        Estimated market value

        $878,600

        $835,000 - $923,000

        $4,396/mo

        Price history

        DateEventPrice
        7/10/2026Price change$875,000-2.2%$433/sqft
        Source: CRMLS #SR26083156 Report a problem
        6/12/2026Listed for sale$895,000$443/sqft
        Source: CRMLS #SR26083156 Report a problem
        6/10/2026Contingent$895,000$443/sqft
        Source: CRMLS #SR26083156 Report a problem
        4/17/2026Listed for sale$895,000$443/sqft
        Source: CRMLS #SR26083156 Report a problem

        Public tax history

        YearProperty taxesTax assessment
        2025$1,452 +2.3%$96,771 +2%
        2024$1,419 +1.6%$94,875 +2%
        2023$1,396 +4.2%$93,015 +2%
        2022$1,340 +2.1%$91,192 +2%
        2021$1,311 -0.4%$89,405 +1%
        2020$1,317 $88,489 +2%
        2019$1,317 +14.1%$86,755 +2%
        2018$1,155 $85,054 +2%
        2017$1,155 +2.3%$83,388 +2%
        2016$1,129 +4.7%$81,754 +1.5%
        2015$1,078 +0.2%$80,527 +2%
        2014$1,076 $78,951 +2.5%
        2012-- $77,055 +2%
        2011-- $75,545 +0.8%
        2010-- $74,982 -0.2%
        2009-- $75,161 +2%
        2008-- $73,688 +2%
        2007-- $72,244 +2%
        2006-- $70,828
        2005-- $70,828 +4%
        2004-- $68,079 +1.9%
        2003-- $66,833 +2%
        2002-- $65,524 +4%
        2000-- $62,981
        Find assessor info on the county website

        Monthly payment

        Est. payment

        Payment breakdown

        Explore the cost of this home by adjusting the details. Changes won't be saved.
        All calculations are estimates and provided by Zillow, Inc. for informational purposes only. Actual amounts may vary.
        HOA fees may include property taxes on listings classified as Co-Ops. Contact the listing agent and/or owner for fee details.
        Mortgage interest rates are dependent on a number of factors, including credit score, down payment, and repayment length. Interest rate data provided by Zillow Group Marketplace, Inc. as of 1/1/1970 from various mortgage lenders with which we have lead or other similar arrangements; the Estimated Payment is an average of those rates.
        See how much you could borrow to make a competitive offer.

        Climate risks

        Neighborhood: Mission Hills

        Getting around

        36 / 100
        Car-Dependent
        42 / 100
        Somewhat Bikeable

        Nearby schools

        GreatSchools rating

        A local agent can set up tours, give advice and negotiate with sellers.

        Browse local experts

        Similar homes

            • Local buyer's agents are ready to help