Nestled in the heart of Arvada, this stunning home at 9943 W 66th Ave seamlessly blends modern flair with outdoor living at its finest. From the moment you step inside, prepare to be captivated by a harmonious fusion of sleek updates and inviting spaces, promising a lifestyle of comfort and sophistication. Conveniently located, this residence offers easy access to urban amenities while still maintaining a sense of tranquility. Explore nearby parks, trails, and recreational opportunities, or indulge in the vibrant dining and shopping scene in Olde Town Arvada.
Step through the door and into an inviting living space, where every detail has been meticulously curated for both style and functionality. Recent renovations breathe new life into this residence, elevating its allure and charm. The luxurious newly renovated bathroom, features beautiful tile work in the shower, and a sleek vanity. The kitchen is perfect for any chef. Revel in the attention to detail with new fixtures, including a sleek faucet and updated handles. The laundry room has been thoughtfully updated and stylized so even chores are a breeze. Not only has this home been cosmetically updated but the systems have all been serviced or replaced in the last 5 years. A rare combination you won’t want to miss.
Escape to your own private retreat in the backyard, where outdoor living reaches new heights. Discover built-in planters, a stunning flower wall, and a fully equipped grill/kitchen area that's perfect for entertaining. A portion of the yard has been rocked and graveled, adding texture and low-maintenance charm to the outdoor space. Enhancing both curb appeal and functionality, the new garage door adds a touch of modern elegance to the exterior.
Arvada has a vibrant community with access to top-rated schools, parks, and recreational facilities. Enjoy a short commute to downtown Denver and nearby outdoor attractions like hiking, biking, and skiing.
Sold for $650,000
$650,000
9943 W 66th Avenue, Arvada, CO 80004
4beds
1,786sqft
Single Family Residence
Built in 1963
7,405 Square Feet Lot
$645,200 Zestimate®
$364/sqft
$3,205 Estimated rent
Home value
$645,200
$613,000 - $677,000
$3,205/mo
Zestimate® history
Owner options
List your home for rent
$3,205/mo
Rent Zestimate®
Find your next renter with Zillow Rental Manager. Plus, with online applications, you can quickly screen prospective tenants – for free.
$3,205/mo
Rent Zestimate®
Refinance and save
$3,729/mo
Est. payment
Refinancing to a lower rate could help reduce your monthly payments and save thousands over the life of the loan.
$3,729/mo
Est. payment
Explore your selling options
Work with a Zillow partner agent
Leverage their expertise and Zillow's premium Showcase listings to get your home seen by more buyers.
Get startedList with your own agent
Get your home in front of millions of buyers by listing it on Zillow.
Learn how to do itSell it yourself
Take full control of how buyers see your home on Zillow by listing For Sale by Owner (FSBO).
List your homeWhat's special
Zillow last checked:
Listing updated:
Listed by:
Heidi Kuker 303-968-9158 heidi.kuker@compass.com,
Compass - Denver
Bought with:
Lindsay Boutelle, 100079178
Brokers Guild Homes
Source: REcolorado as distributed by MLS GRID,MLS#: 9411961
Facts & features
Interior
Bedrooms & bathrooms
- Bedrooms: 4
- Bathrooms: 3
- Full bathrooms: 1
- 3/4 bathrooms: 1
- 1/2 bathrooms: 1
- Main level bathrooms: 1
Bedroom
- Level: Upper
Bedroom
- Level: Upper
Bedroom
- Level: Upper
Bedroom
- Level: Lower
Bathroom
- Description: Master Bath
- Level: Upper
Bathroom
- Level: Lower
Bathroom
- Level: Main
Family room
- Level: Lower
Living room
- Level: Main
Heating
- Forced Air
Cooling
- Central Air
Appliances
- Included: Dishwasher, Disposal, Dryer, Microwave, Oven, Range, Refrigerator, Washer
Features
- Built-in Features, Eat-in Kitchen, Granite Counters, Kitchen Island, Open Floorplan, Primary Suite, Smoke Free
- Flooring: Carpet, Tile, Wood
- Windows: Double Pane Windows
- Has basement: No
Interior area
- Total structure area: 1,786
- Total interior livable area: 1,786 sqft
- Finished area above ground: 1,786
Property
Parking
- Total spaces: 2
- Parking features: RV Garage
- Attached garage spaces: 1
- Details: RV Spaces: 1
Features
- Levels: Tri-Level
- Patio & porch: Front Porch, Patio
- Exterior features: Playground, Private Yard, Rain Gutters
- Fencing: Full
Lot
- Size: 7,405 Square Feet
- Features: Landscaped, Sprinklers In Front, Sprinklers In Rear
Details
- Parcel number: 005215
- Zoning: r-1
- Special conditions: Standard
Construction
Type & style
- Home type: SingleFamily
- Architectural style: Contemporary
- Property subtype: Single Family Residence
Materials
- Brick, Vinyl Siding
- Roof: Composition
Condition
- Year built: 1963
Utilities & green energy
- Sewer: Public Sewer
- Water: Public
- Utilities for property: Cable Available, Internet Access (Wired), Natural Gas Available, Phone Connected
Community & HOA
Community
- Subdivision: Scenic Heights
HOA
- Has HOA: No
Location
- Region: Arvada
Financial & listing details
- Price per square foot: $364/sqft
- Tax assessed value: $598,575
- Annual tax amount: $3,394
- Date on market: 5/31/2024
- Listing terms: Cash,Conventional,FHA,VA Loan
- Exclusions: Seller's Personal Properyy And Staging Furniture.
- Ownership: Individual
Price history
| Date | Event | Price |
|---|---|---|
| 6/21/2024 | Sold | $650,000+9.2%$364/sqft |
Source:  REcolorado as distributed by MLS GRID #9411961 Report a problem REcolorado as distributed by MLS GRID #9411961 Report a problem | ||
| 6/4/2024 | Pending sale | $595,000$333/sqft |
Source: REcolorado as distributed by MLS GRID #9411961 Report a problem | ||
| 5/31/2024 | Listed for sale | $595,000+36.8%$333/sqft |
Source: REcolorado as distributed by MLS GRID #9411961 Report a problem | ||
| 4/8/2019 | Sold | $435,000-0.9%$244/sqft |
Source: Public Record Report a problem | ||
| 3/8/2019 | Pending sale | $439,000$246/sqft |
Source: Terranova Real Estate, LLC #6622353 Report a problem | ||
| 2/28/2019 | Listed for sale | $439,000$246/sqft |
Source: Terranova Real Estate, LLC #6622353 Report a problem | ||
| 2/23/2019 | Pending sale | $439,000$246/sqft |
Source: Terranova Real Estate, LLC #6622353 Report a problem | ||
| 1/17/2019 | Price change | $439,000-2.3%$246/sqft |
Source: Terranova Real Estate, LLC #6622353 Report a problem | ||
| 11/17/2018 | Listed for sale | $449,500+32.6%$252/sqft |
Source: Terranova Real Estate, LLC #6622353 Report a problem | ||
| 8/30/2018 | Sold | $339,000$190/sqft |
Source: Public Record Report a problem | ||
Public tax history
| Year | Property taxes | Tax assessment |
|---|---|---|
| 2025 | $3,390 -0.1% | $37,411 +6.9% |
| 2024 | $3,394 +17.8% | $34,992 |
| 2023 | $2,882 -1.6% | $34,992 +18.9% |
| 2022 | $2,930 +16% | $29,431 -2.8% |
| 2021 | $2,526 | $30,279 +15.7% |
| 2020 | $2,526 +1.4% | $26,173 |
| 2019 | $2,492 +13.5% | $26,173 +16.7% |
| 2018 | $2,195 | $22,422 |
| 2017 | $2,195 +34.1% | $22,422 +31.8% |
| 2016 | $1,637 | $17,008 |
| 2015 | $1,637 +10.5% | $17,008 +16.2% |
| 2014 | $1,481 +2.9% | $14,632 |
| 2013 | $1,439 +2.1% | $14,632 +2% |
| 2012 | $1,409 -1.6% | $14,346 |
| 2011 | $1,432 +5.7% | $14,346 -2.3% |
| 2010 | $1,354 -8.1% | $14,680 |
| 2009 | $1,473 +0% | $14,680 -7.9% |
| 2008 | $1,473 -0.4% | $15,940 |
| 2007 | $1,479 +1% | $15,940 +0.6% |
| 2006 | $1,465 -8.2% | $15,850 -8.3% |
| 2005 | $1,596 +9.3% | $17,280 |
| 2004 | $1,460 +3.4% | $17,280 |
| 2003 | $1,413 +1.7% | $17,280 +5% |
| 2002 | $1,389 +14.9% | $16,450 +28.5% |
| 2001 | $1,208 -1% | $12,800 |
| 2000 | $1,220 | $12,800 |
Find assessor info on the county website
Neighborhood: Campell Elementary
Nearby homes
- $534,4003 bd2 ba1.5k sqft9953 W 66th Ave, Arvada, CO 80004Off Market
- $706,4005 bd3 ba2.6k sqft9942 W 66th Pl, Arvada, CO 80004Off Market

- $581,9004 bd2 ba2.3k sqft6602 Kipling St, Arvada, CO 80004Off Market
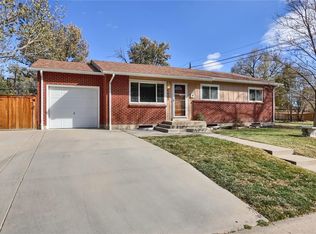
- $596,0004 bd3 ba2.3k sqft6602 Kipling, Denver, CO 80226Off Market
- $537,4004 bd3 ba1.1k sqft6622 Kipling St, Arvada, CO 80004Off Market
- $635,0003 bd2 ba2k sqft6597 Iris Way, Arvada, CO 80004Off Market
- $445,1003 bd1 ba1k sqft9923 W 66th Ave, Arvada, CO 80004Off Market
- $745,0005 bd3 ba2.6k sqft9922 W 66th Pl, Arvada, CO 80004Sold
Nearby schools
GreatSchools rating
- 3/10Lawrence Elementary SchoolGrades: K-5Distance: 1.8 mi
- 7/10Lincoln Charter AcademyGrades: PK-8Distance: 0.8 mi
- 3/10Arvada High SchoolGrades: 9-12Distance: 1.3 mi
Schools provided by the listing agent
- Elementary: Fitzmorris
- Middle: Oberon
- High: Arvada
- District: Jefferson County R-1
Source: REcolorado as distributed by MLS GRID. This data may not be complete. We recommend contacting the local school district to confirm school assignments for this home.
Get a cash offer in 3 minutes
Find out how much your home could sell for in as little as 3 minutes with a no-obligation cash offer.
Estimated market value
$645,200
Get a cash offer in 3 minutes
Find out how much your home could sell for in as little as 3 minutes with a no-obligation cash offer.
Estimated market value
$645,200
- Colorado
- Jefferson County
- Arvada
- 80004
- Campell Elementary
- 9943 W 66th Avenue
Nearby cities
Nearby neighborhoods
Nearby zip codes
Other Arvada Topics
