Skip main navigation
Active
  • $649,995

    9943 W Sunberry Ct, Star, ID 83669

    4beds
    3baths
    2,228sqft
    : 
    Loading
    Get pre-qualified
    Single Family Residence
    Built in 2024
    8,276 Square Feet Lot
    $647,700 Zestimate®
    $292/sqft
    $79/mo HOA

    What's special

    Beautifully crafted single-level homeSpacious floor planPremium bosch appliancesDedicated officeQuartz countertopsAmple prep spaceEngineered hardwood flooring
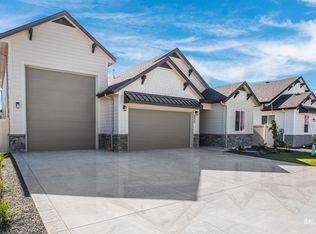
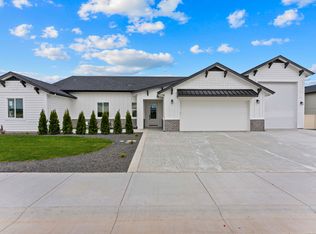
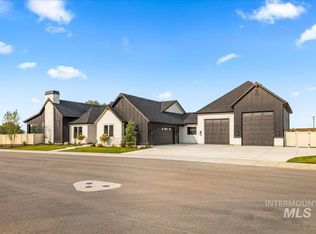
    Buyer incentive offered with rates starting as low as 3.75% through a preferred lender for qualified buyers. Don’t miss the opportunity to own this beautifully crafted single-level home by RTL Homes in Star. Thoughtfully designed with exceptional attention to detail, this new construction features engineered hardwood flooring, custom cabinetry, and premium Bosch appliances. The chef’s kitchen offers quartz countertops, ample prep space, and a functional layout ideal for both everyday living and entertaining. The spacious floor plan includes 3 bedrooms, 2.5 bathrooms, plus a dedicated office, providing flexibility for work or additional living space. A standout feature of the home is the oversized 40’ RV bay garage, offering plenty of room for recreational vehicles, boats, or additional storage. Step outside to a fully fenced, low-maintenance yard and enjoy peaceful evenings on the side patio with beautiful sunset views. Located near River Birch Golf Course, the home also offers access to a private community walking path and is just minutes from local dining, shopping, and everyday conveniences.
    138 days
    |
    1,186
    |
    64
    |

    Zillow last checked:

    Listing updated:

    Listed by:

    Kristina Cleaver Main:208-570-9698,

    Point Realty LLC,

    Brooke Brennan 208-949-0645,

    Boise Premier Real Estate

    Source: IMLS,MLS#: 98976683MLS Logo

      Facts & features

      Interior

      Bedrooms & bathrooms
      • Bedrooms: 4
      • Bathrooms: 3
      • Main level bathrooms: 2
      • Main level bedrooms: 4
      Primary bedroom
      • Level: Main
      Bedroom 2
      • Level: Main
      Bedroom 3
      • Level: Main
      Bedroom 4
      • Level: Main
      Heating
      • Forced Air, Natural Gas
      Cooling
      • Central Air
      Appliances
      • Included: Gas Water Heater, Dishwasher, Disposal, Oven/Range Built-In, Refrigerator
      Features
      • Bath-Master, Bed-Master Main Level, Great Room, Double Vanity, Walk-In Closet(s), Pantry, Kitchen Island, Quartz Counters, Number of Baths Main Level: 2
      • Flooring: Tile, Carpet, Engineered Wood Floors
      • Has basement: No
      • Has fireplace: No
      Interior area
      • Total structure area: 2,228
      • Total interior livable area: 2,228 sqft
      • Finished area above ground: 2,228
      • Finished area below ground: 0

      Property

      Parking
      • Total spaces: 4
      • Parking features: Attached, RV Access/Parking, Driveway
      • Attached garage spaces: 4
      • Has uncovered spaces: Yes
      Features
      • Levels: One
      • Patio & porch: Covered Patio/Deck
      • Fencing: Full,Vinyl
      Lot
      • Size: 8,276 Square Feet
      • Features: Standard Lot 6000-9999 SF, Sidewalks, Corner Lot, Auto Sprinkler System, Drip Sprinkler System, Full Sprinkler System, Pressurized Irrigation Sprinkler System
      Details
      • Parcel number: R8222261120

      Construction

      Type & style
      • Home type: SingleFamily
      • Property subtype: Single Family Residence
      Materials
      • Concrete, Frame, Stone
      • Foundation: Crawl Space
      • Roof: Composition
      Condition
      • New Construction
      • New construction: Yes
      • Year built: 2024
      Details
      • Builder name: RTL Homes, LLC
      • Warranty included: Yes

      Utilities & green energy

      • Water: Public
      • Utilities for property: Sewer Connected

      Community & HOA

      Community
      • Subdivision: Sunfield Estates
      HOA
      • Has HOA: Yes
      • HOA fee: $950 annually
      Location
      • Region: Star

      Financial & listing details

      • Price per square foot: $292/sqft
      • Tax assessed value: $125,500
      • Annual tax amount: $1,250
      • Date on market: 3/4/2026
      • Listing terms: Cash,Conventional,FHA,VA Loan
      • Ownership: Fee Simple

        Estimated market value

        $647,700

        $615,000 - $680,000

        $2,826/mo

        Price history

        Price history is unavailable.

        Public tax history

        YearProperty taxesTax assessment
        2025$593 -15.3%$125,500 -3.2%
        2024$700 $129,600 -4.2%
        2023-- $135,300
        2022-- --
        Find assessor info on the county website

        Monthly payment

        Est. payment

        Payment breakdown

        Explore the cost of this home by adjusting the details. Changes won't be saved.
        All calculations are estimates and provided by Zillow, Inc. for informational purposes only. Actual amounts may vary.
        HOA fees may include property taxes on listings classified as Co-Ops. Contact the listing agent and/or owner for fee details.
        Mortgage interest rates are dependent on a number of factors, including credit score, down payment, and repayment length. Interest rate data provided by Zillow Group Marketplace, Inc. as of 1/1/1970 from various mortgage lenders with which we have lead or other similar arrangements; the Estimated Payment is an average of those rates.
        See how much you could borrow to make a competitive offer.

        Climate risks

        Neighborhood: 83669

        Getting around

        1 / 100
        Car-Dependent
        28 / 100
        Somewhat Bikeable

        Nearby schools

        GreatSchools rating
        Schools provided by the listing agent
        • Elementary: Star
        • Middle: Star
        • High: Eagle
        • District: West Ada School District

        Source: IMLS. This data may not be complete. We recommend contacting the local school district to confirm school assignments for this home.

        A local agent can set up tours, give advice and negotiate with sellers.

        Browse local experts

        Similar homes