Skip main navigation
Pending
  • $300,000

    9944 N Chestnut Street, Middlesex, NC 27557

    3beds
    1,706sqft
    : 
    $1,822/mo
    Get pre-qualified
    Single Family Residence
    Built in 1964
    0.91 Acres Lot
    $300,800 Zestimate®
    $176/sqft
    $-- HOA

    What's special

    Views of the backyardLarge center islandRaised garden bedsGranite countertopsScreened-in back deckStylish tile backsplashBright inviting layout
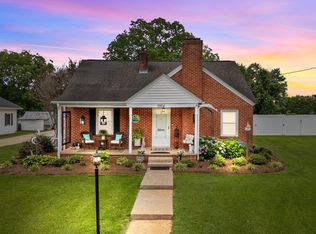
    Nestled on a spacious 0.91 acre lot, this beautifully updated 3-bedroom, 2-bath brick ranch offers lots of comfortable living space with modern finishes and room to enjoy both inside and out. Step inside to find new luxury vinyl plank flooring and a bright, inviting layout designed for everyday living. The updated kitchen is sure to impress with granite countertops, stainless steel appliances, a large center island, stylish tile backsplash, and abundant cabinet and counter space--perfect for cooking, gathering, and entertaining. The spacious living areas flow seamlessly, while the generously sized bedrooms provide comfort and flexibility. The screened-in back deck provides the perfect spot to enjoy your morning coffee, unwind in the evenings, or entertain guests while taking in views of the backyard. Outside, you'll find an impressive outdoor space designed for both relaxation and recreation. The expansive backyard offers a large lawn with plenty of room to play, entertain, or simply enjoy the outdoors. A private, fully fenced gravel courtyard with raised garden beds creates the perfect setting for gardening, outdoor dining, or a low-maintenance retreat.Call today to schedule a private tour.
    15 days
    43
    0

    Zillow last checked:

    Listing updated:

    Listed by:

    Will Nichols 252-230-5370,

    Chesson Realty

    Source: Hive MLS,MLS#: 100592552MLS LogoOriginating MLS: Wilson Board of Realtors

      Facts & features

      Interior

      Bedrooms & bathrooms
      • Bedrooms: 3
      • Bathrooms: 2
      • Full bathrooms: 2
      Rooms
      • Room types: Living Room, Dining Room, Master Bedroom, Bedroom 2, Bedroom 3
      Heating
      • Electric, Forced Air
      Cooling
      • Central Air
      Appliances
      • Included: Gas Cooktop, Built-In Microwave, Refrigerator, Dishwasher
      Features
      • Ceiling Fan(s), Pantry, Blinds/Shades
      • Flooring: LVT/LVP, Tile
      • Number of fireplaces: 2
      Interior area
      • Total structure area: 1,706
      • Total interior livable area: 1,706 sqft

      Property

      Parking
      • Total spaces: 2
      • Parking features: Concrete, Paved, Attached Carport
      • Carport spaces: 2
      Features
      • Levels: One
      • Patio & porch: Covered, Deck, Screened, Front Porch
      • Fencing: Full,Back Yard,Vinyl
      • Has view: Yes
      • View description: None
      • Frontage type: See Remarks
      Lot
      • Size: 0.91 Acres
      • Dimensions: 146 x 190 x 31 x 170 x 90 x 92 x 134
      Details
      • Additional structures: Storage, Workshop
      • Parcel number: 273415545036
      • Zoning: RS
      • Special conditions: Standard

      Construction

      Type & style
      • Home type: SingleFamily
      • Property subtype: Single Family Residence
      Materials
      • Brick, Stone, Wood Frame
      • Foundation: Crawl Space
      • Roof: Shingle
      Condition
      • New construction: No
      • Year built: 1964

      Utilities & green energy

      • Sewer: Public Sewer
      • Water: Public
      • Utilities for property: Sewer Connected, Water Connected

      Community & HOA

      Community
      • Subdivision: Not In Subdivision
      HOA
      • Has HOA: No
      • Amenities included: None
      Location
      • Region: Middlesex

      Financial & listing details

      • Price per square foot: $176/sqft
      • Tax assessed value: $180,070
      • Annual tax amount: $2,070
      • Date on market: 7/30/2026
      • Cumulative days on market: 15 days
      • Listing agreement: Exclusive Right To Sell
      • Listing terms: Cash,Conventional,FHA,VA Loan

        Estimated market value

        $300,800

        $286,000 - $316,000

        $1,474/mo

        Price history

        DateEventPrice
        8/2/2026Pending sale$300,000$176/sqft
        Source: Hive MLS #100592552 Report a problem
        7/30/2026Listed for sale$300,000+147.9%$176/sqft
        Source: Hive MLS #100592552 Report a problem
        7/28/2016Sold$121,000-3.2%$71/sqft
        Source: Doorify MLS #2073105 Report a problem
        6/19/2016Pending sale$125,000$73/sqft
        Source: ERA Parrish Realty Legacy Group #2073105 Report a problem
        6/15/2016Listed for sale$125,000$73/sqft
        Source: ERA Parrish Realty Legacy Group #2073105 Report a problem

        Public tax history

        YearProperty taxesTax assessment
        2024$2,251 +33.9%$180,070 +43.5%
        2023$1,681 $125,460
        2022$1,681 +1.5%$125,460
        2021$1,656 $125,460
        2020$1,656 $125,460
        2019$1,656 $125,460 +6%
        2018$1,656 +5.9%$118,330
        2017$1,564 +13.6%$118,330 +13.5%
        2015$1,376 +3.9%$104,266
        2014$1,324 +4.1%$104,266
        2012$1,272 +82.1%$104,266
        2011$699 $104,266
        2010-- $104,266 +41.9%
        2008$514 $73,463
        2007$514 $73,463
        2006-- $73,463
        2005-- $73,463
        2004-- $73,463
        2003-- $73,463
        2002-- $73,463
        2001-- $73,463 +23.4%
        2000-- $59,552
        Find assessor info on the county website

        Monthly payment

        Est. payment

        Payment breakdown

        Explore the cost of this home by adjusting the details. Changes won't be saved.
        All calculations are estimates and provided by Zillow, Inc. for informational purposes only. Actual amounts may vary.
        HOA fees may include property taxes on listings classified as Co-Ops. Contact the listing agent and/or owner for fee details.
        See how much you could borrow to make a competitive offer.

        Climate risks

        Neighborhood: 27557

        Getting around

        31 / 100
        Car-Dependent
        39 / 100
        Somewhat Bikeable

        Nearby schools

        GreatSchools rating
        Schools provided by the listing agent
        • Elementary: Middlesex Elementary
        • Middle: Southern Nash
        • High: Southern Nash

        Source: Hive MLS. This data may not be complete. We recommend contacting the local school district to confirm school assignments for this home.

        A local agent can set up tours, give advice and negotiate with sellers.

        Browse local experts