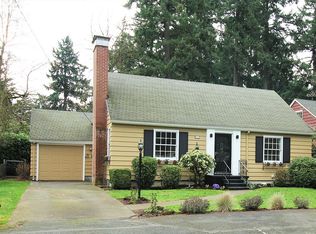
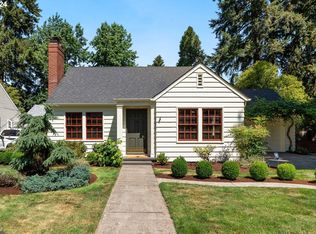
This approximately 2,566 sq. ft. single family home features 3 bedrooms and 2 baths and includes the following amenities: Main Floor - Hardwood flooring throughout main floor - Spacious living area featuring large windows for plenty of natural light, - Built ins and a fireplace accent the main wall - French double doors lead into first bedroom, that has additional access door to hallway - Dining area and kitchen in an open concept design, features breakfast bar, stainless steel appliances including refrigerator, dishwasher, gas range, and built in microwave - Kitchen features wall of cabinetry for ample storage and pantry space - Hallway also features built in shelved cabinetry for additional storage - Shared bathroom situated between the 2 main floor bedrooms, and features spacious vanity and full tub/shower with surround - Second bedroom features accented ship lap decor, large windows, and double door closet - Kitchen leads down into remodeled garage bonus space, that features loft storage, and additional farm sink - Bonus space has double glass doors to patio and large backyard Upper - Third bedroom is attic loft, accessed through stairs in main hallway and features mini split A/C, and custom walk in closet at far end of room with built in shelving Basement - Finished basement is accessed through kitchen, adjacent to bonus room, and features built in home bar for entertaining, additional bonus room for storage or office space, decorative fireplace (not for fire/use) - Utility room off of basement features washer and dryer and built in cabinetry - Third bathroom accessed through utility room includes vanity and standing glass shower Exterior - Large wooden patio leads down into covered concrete patio space - Large garden featuring 4 long standing garden beds for gardening - Bonus storage or work space with mini split A/C behind covered patio - Larger bonus storage or work space with mini split A/C on left corner of garden features kitchenette with retro fridge, built in electric cook top with hood, and farmhouse style sink and cabinetry - Larger bonus space also features 3rd full bathroom with standing shower and cabinetry Utilities: Tenant Responsibility: Water/Sewer, Electric, Natural Gas, Internet/Phone Owner Responsibility: Garbage service Rocky Butte Natural Area, Joseph Wood Hill Mark, and Senns Dairy Park all within 1 mile of property. Quick access to highway 205 and 84 Situated between NE Prescott St, and Sandy Blvd for access to restaurants, shopping, and grocery Showings by appointment only. Application period is open now. This unit does not qualify as a Type A "Accessible Dwelling Unit" pursuant to the Oregon Structural Building Code and ICC A117.1. $40 screening fee per 18+ year old applicant
This property is not currently displayed as for sale or rent on Zillow. This may be different from what's on other websites or public sources.