APPLY NOW AND SAVE 50%! APPLICATION FEES ARE JUST $30, HALF THE REGULAR COST OF $60. DON'T MISS OUT!
Welcome to Village at Virginia Center- a rapidly expanding community designed for a modern, walkable lifestyle! Soon to offer over 6 miles of paved trails and sidewalks, this neighborhood will feature restaurants, hotels, a pavilion, green spaces, and the Henrico Sports and Events Center. Conveniently located near American Family Fitness, Target, Publix and Intermission Beer Company, Village at Virginia Center is close to major commuter routes including I-95, I-295, and Route 1.
Step inside this brand-new 3-bedroom, 2 full bath, and 2 half bath townhome and be greeted by an inviting main level. The living room boasts gorgeous light-colored flooring and large windows, creating a bright and airy atmosphere. This level also includes a half bathroom, a spacious coat closet for storage, and a convenient 2-car garage.
The second level offers an open-concept floor plan where the kitchen, dining room, and living room flow together seamlessly. The dining room features a half bathroom, a large pantry, and sliding glass doors that lead out to a spacious balcony. The kitchen is a chef's dream with beautiful cabinetry, white quartz countertops, all-new stainless steel appliances, and a massive kitchen island perfect for entertaining. The living room is a generous space with large windows, making the room feel bright and inviting.
The top floor houses the bedrooms and laundry. At the top of the stairs, you'll find a spacious primary suite with new carpet, a walk-in closet, and an ensuite bathroom featuring a double vanity and luxury shower. In the hallway you'll find a convenient laundry closet with a full-size washer and dryer, a shared full bathroom with a shower/tub combo, as well as two additional bedrooms with generously sized closets.
The HOA covers trash and landscaping, offering low-maintenance living. Tenants are responsible for setting up electricity and water in their name. Pets are not accepted at this time.
Don't miss your chance to be the first to live in this stunning new build! This is a must-see property, so schedule a tour online at keyrenterrichmond.com today!
Getting There: The property has not yet been recorded with the county, but it's located right next to American Family Fitness at 10101 Brook Road #100, Glen Allen, VA 23059. For property tours, enter American Family Fitness into your GPS or follow these directions from Downtown Richmond: Hop on I-95 North toward Washington, take exit 84B for I-295 toward Charlottesville/I-64 W, use the right lane to take the US-1 N ramp to Ashland, keep right to continue on Exit 43C, merge onto US-1 N/Brook Road, turn right on Magnolia Ridge Drive, then turn right on Turning Point Drive, and make a quick right onto Albright Knot Way. The townhome will be on your left.
Do NOT apply through Zillow. Please apply directly on the Keyrenter Richmond website.
Schedule a time to see the property by submitting your information (All responses for showings come from our scheduling system, Tenant Turner.)
* All Keyrenter Properties are leased AS-IS unless otherwise specified.
* No smoking.
* Application processing time is 1-3 business days and conducted via email/texts.
* Please review Keyrenter's Application Criteria in detail prior to applying.
* $60 Application Fee per applicant 18 or older
* $50 Monthly Tenant Benefit Package includes tenant insurance benefit, quarterly air filters, 24/7 maintenance emergency line, online or in person rent payment options & monthly rental payment credit reporting
* $150 Lease Processing Fee
* $30 monthly pet fee + $300 non refundable pet deposit per pet (if applicable).
* Other terms and conditions may apply. All information including advertised rent, pictures, video and other charges are deemed reliable but not guaranteed and are subject to change.
Sold for $420,840
Street View
$420,840
9945 Albright Knot Way, Glen Allen, VA 23059
3beds
1,943sqft
Single Family Residence
Built in ----
-- sqft lot
$457,700 Zestimate®
$217/sqft
$2,874 Estimated rent
Home value
$457,700
$435,000 - $481,000
$2,874/mo
Zestimate® history
Owner options
List your home for rent
$2,874/mo
Rent Zestimate®
Find your next renter with Zillow Rental Manager. Plus, with online applications, you can quickly screen prospective tenants – for free.
$2,874/mo
Rent Zestimate®
Refinance and save
$2,526/mo
Est. payment
Refinancing to a lower rate could help reduce your monthly payments and save thousands over the life of the loan.
$2,526/mo
Est. payment
Explore your selling options
Work with a Zillow partner agent
Leverage their expertise and Zillow's premium Showcase listings to get your home seen by more buyers.
Get startedList with your own agent
Get your home in front of millions of buyers by listing it on Zillow.
Learn how to do itSell it yourself
Take full control of how buyers see your home on Zillow by listing For Sale by Owner (FSBO).
List your homeWhat's special
Zillow last checked:
Listing updated:
Source: Zillow Rentals
Facts & features
Interior
Bedrooms & bathrooms
- Bedrooms: 3
- Bathrooms: 3
- Full bathrooms: 3
Rooms
- Room types: []
Cooling
- Central Air
Appliances
- Included: Dishwasher, Dryer, Microwave, Range/Oven, Refrigerator, Washer
- Laundry: In Unit, Shared
Features
- Walk In Closet, Walk-In Closet(s)
- Flooring: Hardwood
Interior area
- Total interior livable area: 1,943 sqft
Property
Parking
- Parking features: Garage
- Has garage: Yes
- Details: Contact manager
Features
- Patio & porch: Deck
- Exterior features: Covered Parking/Car Port, Driveway - Circle, Electricity not included in rent, Granite Countertops, Guest Parking, HOA Community, High/Vaulted Ceilings, Lawn, Living Room, Smoking (Not allowed), Stainless Steel Appliances, Trash (HOA), Walk In Closet, Water Heater (Tank - Electric), Water not included in rent
Details
- Parcel number: 7847712530
Construction
Type & style
- Home type: SingleFamily
- Property subtype: Single Family Residence
Utilities & green energy
- Utilities for property: Cable Available
Community & HOA
Community
- Deposit fee: $2,350
Location
- Region: Glen Allen
Financial & listing details
- Price per square foot: $217/sqft
- Tax assessed value: $424,800
- Annual tax amount: $3,526
- Date on market: 6/22/2024
- Date available: 08/15/2024
- Lease term: Contact For Details
Price history
| Date | Event | Price |
|---|---|---|
| 9/13/2024 | Listing removed | $2,350$1/sqft |
Source: Zillow Rentals Report a problem | ||
| 8/16/2024 | Price change | $2,350-5.8%$1/sqft |
Source: Zillow Rentals Report a problem | ||
| 7/30/2024 | Price change | $2,495-2.2%$1/sqft |
Source: Zillow Rentals Report a problem | ||
| 7/6/2024 | Price change | $2,550-1.9%$1/sqft |
Source: Zillow Rentals Report a problem | ||
| 6/22/2024 | Listed for rent | $2,600$1/sqft |
Source: Zillow Rentals Report a problem | ||
| 6/18/2024 | Sold | $420,840$217/sqft |
Source: Public Record Report a problem | ||
Public tax history
| Year | Property taxes | Tax assessment |
|---|---|---|
| 2025 | $3,526 +69.4% | $424,800 +1.2% |
| 2024 | $2,082 | $419,800 |
Find assessor info on the county website
Neighborhood: 23059
Nearby homes
- $424,9303 bd4 ba1.9k sqft9957 Albright Knot Way, Glen Allen, VA 23059Sold

- $363,3003 bd2 ba1.5k sqft1403 Patriot Cir, Glen Allen, VA 23059Off Market
- $304,8002 bd2 ba1.1k sqft1405 Patriot Cir, Glen Allen, VA 23059Off Market
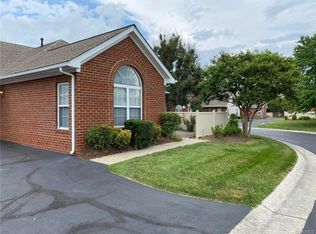
- $365,9003 bd2 ba1.6k sqft1554 Patriot Cir, Glen Allen, VA 23059Off Market
- $360,1003 bd2 ba1.5k sqft1400 Patriot Cir, Glen Allen, VA 23059Off Market
- $366,5003 bd3 ba1.5k sqft1407 Patriot Cir, Glen Allen, VA 23059Sold
- $305,9002 bd2 ba1.1k sqft1552 Patriot Cir, Glen Allen, VA 23059Off Market
- $293,3002 bd2 ba1.1k sqft1402 Patriot Cir, Glen Allen, VA 23059Off Market
Nearby schools
GreatSchools rating
- 7/10Greenwood Elementary SchoolGrades: PK-5Distance: 1.2 mi
- 5/10Hungary Creek Middle SchoolGrades: 6-8Distance: 4 mi
- 7/10Glen Allen High SchoolGrades: 9-12Distance: 3.8 mi
Get a cash offer in 3 minutes
Find out how much your home could sell for in as little as 3 minutes with a no-obligation cash offer.
Estimated market value
$457,700
Get a cash offer in 3 minutes
Find out how much your home could sell for in as little as 3 minutes with a no-obligation cash offer.
Estimated market value
$457,700
- Virginia
- Henrico County
- Glen Allen
- 23059
- 9945 Albright Knot Way
Nearby cities
Nearby neighborhoods
Nearby zip codes
Other Glen Allen Topics
