Skip main navigation
Sold for $485,000
  • $485,000

    9945 Creamery Ln, Bowling Green, KY 42101

    4beds
    2,677sqft
    Single Family Residence
    Built in 2025
    0.26 Acres Lot
    $489,400 Zestimate®
    $181/sqft
    $2,733 Estimated rent

    Home value

    $489,400

    $455,000 - $524,000

    $2,733/mo

    Zestimate® history
    Loading
    Loading...

    Owner options

    List your home for rent

    $2,733/mo

    Rent Zestimate®

    Find your next renter with Zillow Rental Manager. Plus, with online applications, you can quickly screen prospective tenants – for free.

    Learn more

    $2,733/mo

    Rent Zestimate®

    Refinance and save

    $2,893/mo

    Est. payment

    Refinancing to a lower rate could help reduce your monthly payments and save thousands over the life of the loan.

    See today's rates

    $2,893/mo

    Est. payment

    Explore your selling options

    Work with a Zillow partner agent

    Leverage their expertise and Zillow's premium Showcase listings to get your home seen by more buyers.

    Get started

    List with your own agent

    Get your home in front of millions of buyers by listing it on Zillow.

    Learn how to do it

    Sell it yourself

    Take full control of how buyers see your home on Zillow by listing For Sale by Owner (FSBO).

    List your home

    What's special

    Attic storageCovered patioPowder bathTile backsplashGenerous loftWelcoming foyerSpacious two-story home
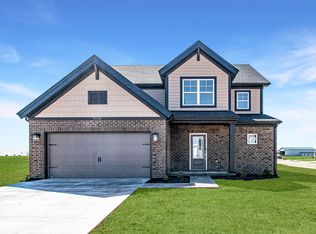
    Step inside this spacious two-story home featuring an open layout with four large bedrooms and thoughtful upgrades throughout. The main floor includes a welcoming foyer, powder bath, and a large family room with a fireplace. The kitchen impresses with granite countertops, a tile backsplash, stainless steel appliances with a gas range, an expanded pantry, and a deluxe island. A dining area opens to a covered patio, perfect for relaxing. The owner’s suite offers a walk-in closet and an ensuite bath with a double vanity and ceramic shower. Upstairs, three oversized bedrooms each include a walk-in closet and share a full bath with a walk-in linen closet, all surrounding a generous loft. Additional highlights include attic storage, select LVP granbury oak flooring in main areas, ceramic tile in wet zones, TechSmart features, and EnergySmart design. While supplies last, this home qualifies for a 4.75% fixed rate incentive with builder's preferred lender (government loans). In addition, receive up to $2500 in closing costs. Other restrictions may apply.

    Zillow last checked:

    Listing updated:

    Listed by:

    Lola B Marley 270-799-9551,

    Coldwell Banker Legacy Group,

    Amy Rush 270-935-8665,

    Coldwell Banker Legacy Group

    Bought with:

    Connor Raymer, 242785

    NextHome Realty Experts

    Source: RASK,MLS#: RA20254614MLS Logo

    Facts & features

    Interior

    Bedrooms & bathrooms
    • Bedrooms: 4
    • Bathrooms: 3
    • Full bathrooms: 2
    • Partial bathrooms: 1
    • Main level bathrooms: 2
    • Main level bedrooms: 1
    Rooms
    • Room types: Bonus Room
    Primary bedroom
    • Level: Main
    • Area: 207.5
    • Dimensions: 15 x 13.83
    Bedroom 2
    • Level: Upper
    • Area: 171
    • Dimensions: 14.25 x 12
    Bedroom 3
    • Level: Upper
    • Area: 177.67
    • Dimensions: 13.67 x 13
    Bedroom 4
    • Level: Upper
    • Area: 133.19
    • Dimensions: 11.67 x 11.42
    Primary bathroom
    • Level: Main
    Bathroom
    • Features: Double Vanity, Tub/Shower Combo, Walk-In Closet(s)
    Dining room
    • Level: Main
    Family room
    • Level: Main
    • Area: 340.89
    • Dimensions: 19.67 x 17.33
    Kitchen
    • Features: Granite Counters
    • Level: Main
    Heating
    • Forced Air, Natural Gas
    Cooling
    • Central Air
    Appliances
    • Included: Dishwasher, Microwave, Gas Range, Refrigerator, Gas Water Heater, Tankless Water Heater
    • Laundry: Laundry Room
    Features
    • Closet Light(s), Energy Star Home, Walk-In Closet(s), Walls (Dry Wall), Kitchen/Dining Combo
    • Flooring: Carpet, Hardwood, Tile
    • Windows: Thermo Pane Windows
    • Basement: None
    • Has fireplace: Yes
    • Fireplace features: Gas Log-Natural
    Interior area
    • Total structure area: 2,677
    • Total interior livable area: 2,677 sqft

    Property

    Parking
    • Total spaces: 3
    • Parking features: Attached
    • Attached garage spaces: 3
    • Has uncovered spaces: Yes
    Accessibility
    • Accessibility features: None
    Features
    • Levels: Two
    • Patio & porch: Covered Patio
    • Exterior features: Concrete Walks, Lighting, Landscaping
    • Pool features: Community
    • Fencing: None
    Lot
    • Size: 0.26 Acres
    • Features: Adjacent to Park, Subdivided
    Details
    • Parcel number: 031A11C009

    Construction

    Type & style
    • Home type: SingleFamily
    • Architectural style: Craftsman
    • Property subtype: Single Family Residence
    Materials
    • Brick Veneer
    • Foundation: Slab
    • Roof: Dimensional,Shingle
    Condition
    • New construction: Yes
    • Year built: 2025

    Utilities & green energy

    • Sewer: City
    • Water: County

    Community & HOA

    Community
    • Features: Sidewalks
    • Security: Smoke Detector(s)
    • Subdivision: South Park Commons
    HOA
    • Has HOA: Yes
    • Amenities included: Pool, Tennis Court(s)
    Location
    • Region: Bowling Green

    Financial & listing details

    • Price per square foot: $181/sqft
    • Tax assessed value: $56,310
    • Annual tax amount: $489
    • Price range: $489.8K - $485K
    • Date on market: 8/11/2025

    Price history

    DateEventPrice
    1/27/2026Sold$485,000-1%$181/sqft
    Source: RASK #RA20254614 Report a problem
    12/30/2025Pending sale$489,800$183/sqft
    Source: RASK #RA20254614 Report a problem
    9/16/2025Price change$489,800-2.2%$183/sqft
    Source: RASK #RA20254614 Report a problem
    4/21/2025Listed for sale$500,800$187/sqft
    Source: RASK #RA20252136 Report a problem

    Public tax history

    YearProperty taxesTax assessment
    2024$489 $56,310
    Find assessor info on the county website

    Neighborhood: 42101

    Nearby schools

    GreatSchools rating
    Schools provided by the listing agent
    • Elementary: Rich Pond
    • Middle: South Warren
    • High: South Warren

    Source: RASK. This data may not be complete. We recommend contacting the local school district to confirm school assignments for this home.

    Get pre-qualified for a loan
    At Zillow Home Loans, we can pre-qualify you in as little as 5 minutes with no impact to your credit score.

    An equal housing lender. NMLS #10287.

    Sell for more on Zillow
    Get a Zillow Showcase℠ listing at no additional cost and you could sell for .
    $489,400
    2% more
    +$9,788
    With Zillow Showcase(estimated)
    $499,188