Welcome to 9945 Ginger Hill Court, where spacious living, flexible spaces, a parklike setting and backyard fun come together! This impressive 4-bedroom, 2.5-bath home offers plenty of room to spread out and make it your own. The inviting family room features a cozy gas fireplace, while a separate living room provides the perfect flex space for a home office, playroom, or additional sitting area. A dedicated dining room makes entertaining and holiday gatherings easy. At the heart of the home is the spacious kitchen, featuring granite countertops, stainless steel appliances, and plenty of room for cooking and gathering. Sliding glass doors open to a large deck overlooking the pool, creating a backyard made for summer cookouts, relaxing evenings, and entertaining friends and family. Upstairs, the primary suite offers more than just a place to unwind. Along with a large walk-in closet, you'll find an attached bonus room—ideal for a private office, dressing room, nursery, workout space, or quiet retreat. With four bedrooms, multiple living spaces, a fantastic primary suite, and an outdoor setup ready for summer, 9945 Ginger Hill Court offers the space and versatility you've been looking for. Come see everything this home has to offer!
Contingent
$396,000
9945 Ginger Hill Rd, New Middletown, OH 44442
4beds
2,631sqft
Single Family Residence
Built in 1993
1.03 Acres Lot
$-- Zestimate®
$151/sqft
$-- HOA
What's special
Parklike settingInviting family roomFlexible spacesSpacious livingMultiple living spacesPrimary suiteSliding glass doors
- 47 days
- 473
- 45
Zillow last checked:
Listing updated:
Listed by:
Wendy Banko 330-506-9183 WendySellsOhio@gmail.com,
CENTURY 21 Lakeside Realty
Source: MLS Now,MLS#: 5237794 Originating MLS: Youngstown Columbiana Association of REALTORS
Originating MLS: Youngstown Columbiana Association of REALTORSFacts & features
Interior
Bedrooms & bathrooms
- Bedrooms: 4
- Bathrooms: 3
- Full bathrooms: 2
- 1/2 bathrooms: 1
- Main level bathrooms: 1
Primary bedroom
- Description: Flooring: Wood
- Features: High Ceilings, Walk-In Closet(s)
- Level: Second
- Dimensions: 17 x 12
Bedroom
- Description: Flooring: Wood
- Features: High Ceilings
- Level: Second
- Dimensions: 10 x 13
Bedroom
- Description: Flooring: Wood
- Features: High Ceilings
- Level: Second
- Dimensions: 12 x 13
Bedroom
- Description: Flooring: Wood
- Features: High Ceilings
- Level: Second
- Dimensions: 11 x 12
Primary bathroom
- Description: Flooring: Tile
- Level: Second
- Dimensions: 16 x 9
Bonus room
- Description: Flooring: Wood
- Level: Second
- Dimensions: 11 x 11
Dining room
- Description: Flooring: Wood
- Level: First
- Dimensions: 12 x 12
Eat in kitchen
- Description: Flooring: Tile
- Level: First
- Dimensions: 16 x 10
Family room
- Description: Flooring: Other
- Features: Fireplace
- Level: First
- Dimensions: 17 x 14
Kitchen
- Description: Flooring: Tile
- Features: Granite Counters
- Level: First
- Dimensions: 11 x 14
Laundry
- Description: Flooring: Tile
- Level: First
- Dimensions: 10 x 8
Living room
- Description: Flooring: Wood
- Level: First
- Dimensions: 14 x 12
Heating
- Forced Air, Gas
Cooling
- Central Air
Appliances
- Included: Dryer, Dishwasher, Disposal, Microwave, Range, Refrigerator, Washer
- Laundry: Main Level
Features
- Granite Counters, High Ceilings, Walk-In Closet(s), Jetted Tub
- Basement: Full,Sump Pump
- Number of fireplaces: 1
- Fireplace features: Family Room, Gas
Interior area
- Total structure area: 2,631
- Total interior livable area: 2,631 sqft
- Finished area above ground: 2,631
Video & virtual tour
Property
Parking
- Total spaces: 2
- Parking features: Driveway
- Garage spaces: 2
Features
- Levels: Two
- Stories: 2
- Patio & porch: Deck
- Exterior features: Private Yard
- Has private pool: Yes
- Pool features: Above Ground
- Fencing: Back Yard
Lot
- Size: 1.03 Acres
- Dimensions: 161 x 280
Details
- Additional structures: Shed(s)
- Parcel number: 011060029.060
- Special conditions: Standard
Construction
Type & style
- Home type: SingleFamily
- Architectural style: Conventional
- Property subtype: Single Family Residence
Materials
- Vinyl Siding
- Foundation: Block
- Roof: Asphalt,Fiberglass
Condition
- Year built: 1993
Utilities & green energy
- Sewer: Public Sewer
- Water: Well
Community & HOA
Community
- Subdivision: Ginger Hill
HOA
- Has HOA: No
Location
- Region: New Middletown
Financial & listing details
- Price per square foot: $151/sqft
- Annual tax amount: $4,452
- Date on market: 8/19/2026
- Cumulative days on market: 49 days
- Listing terms: Cash,Conventional,FHA,VA Loan
Estimated market value
Not available
Estimated sales range
Not available
Not available
Price history
| Date | Event | Price |
|---|---|---|
| 8/19/2026 | Listed for sale | $396,000$151/sqft |
Source:  MLS Now #5237794 Report a problem MLS Now #5237794 Report a problem | ||
Public tax history
Tax history is unavailable.
Monthly payment
Est. payment
Payment breakdown
Explore the cost of this home by adjusting the details. Changes won't be saved.Climate risks
Neighborhood: 44442
Nearby schools
Schools provided by the listing agent
- District: Springfield LSD Mahoning- 5010
Source: MLS Now. This data may not be complete. We recommend contacting the local school district to confirm school assignments for this home.
- $383,3003 bd2 ba1.2k sqft9945 Ginger Hill Ct, New Middletown, OH 44442Off Market
- $393,5003 bd2 ba2.2k sqft9955 Ginger Hill Ct, New Middletown, OH 44442Off Market
- $380,2003 bd2 ba2k sqft9925 Ginger Hill Ct, New Middletown, OH 44442Off Market
- $431,8004 bd4 ba2.3k sqft9930 Ginger Hill Ct, New Middletown, OH 44442Off Market
Similar homes
- $395,0003 bd2 ba2.2k sqft4201 W Candy Apple Ct, New Middletown, OH 44442For Sale
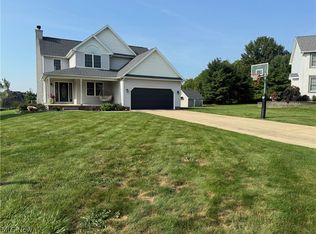 MLS ID #5240856, Wes Chandler, Zid Realty & Associates. MLS Now
 - $--3 bd1 ba2.4k sqft4819 E Calla Rd, New Middletown, OH 44442Auction
 Auction.com 2
 - $480,0004 bd4 ba2.9k sqft4200 W Candy Apple Ct, New Middletown, OH 44442For Sale
 MLS ID #5231628, Sandra L McCreery, EXP Realty, LLC.. MLS Now
 - $389,0003 bd3 ba2.3k sqft3015 Spitler Rd, Poland, OH 44514For Sale
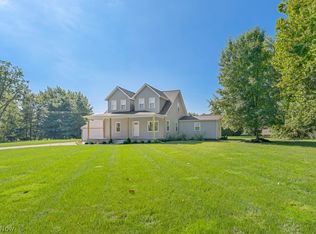 MLS ID #5245463, Jennifer Lattanzio, Howard Hanna. MLS Now
