Skip main navigation
Active
  • $615,000

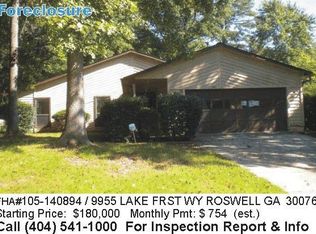
    9945 Lake Forest Way, Roswell, GA 30076

    3beds
    2,034sqft
    : 
    Loading
    Get pre-qualified
    Single Family Residence, Residential
    Built in 1980
    0.4 Acres Lot
    $601,500 Zestimate®
    $302/sqft
    $10/mo HOA

    What's special

    Modern fireplaceCustom outdoor fireplaceFully updated homeSoaring ceilingsPeaceful viewsExpansive deckCustom built-ins
    *INTERIOR PHOTOS COMING THURSDAY (7/16)* Tucked into a private wooded lake lot in the established Lake Forest community, this fully updated home offers a rare blend of peaceful views, thoughtful living spaces, and everyday comfort. Step inside to soaring ceilings and a welcoming living room anchored by a modern fireplace and custom built-ins, creating the perfect space to gather or unwind. The updated eat-in kitchen features new stainless steel appliances and connects naturally to the formal dining room, making it equally suited for casual weeknight dinners or hosting friends and family. The bonus sunroom, filled with natural light, provides a flexible retreat for a home office, reading room, or second living area overlooking the water. Upstairs, the oversized primary suite offers a beautifully renovated bath with a tile shower, double vanities, and a spacious walk in closet. Fresh interior and exterior paint, durable LVP flooring, new roof, new insulated windows, and new HVAC unit reflect the care and investment that have gone into the home. Outside, enjoy mornings overlooking the lake, evenings around the custom outdoor fireplace, and plenty of space to entertain on the expansive deck and landscaped yard. Located in a highly rated school district just minutes from Highway 400 and Historic Downtown Roswell, this is a place where nature, comfort, and convenience come together.
    2 days
    |
    692
    |
    36
    |

    Likely to sell faster than

    Zillow last checked:

    Listing updated:

    Listed by:

    Blake Kunkel,

    Method Real Estate Advisors 404-476-8171

    Source: FMLS GA,MLS#: 7787728MLS Logo

    Loading...

      Facts & features

      Interior

      Bedrooms & bathrooms
      • Bedrooms: 3
      • Bathrooms: 3
      • Full bathrooms: 2
      • 1/2 bathrooms: 1
      Rooms
      • Room types: Dining Room, Family Room, Kitchen, Laundry, Master Bathroom, Master Bedroom, Sun Room
      Primary bedroom
      • Features: Oversized Master, Sitting Room
      • Level: Oversized Master, Sitting Room
      Bedroom
      • Features: Oversized Master, Sitting Room
      Primary bathroom
      • Features: Tub/Shower Combo
      Dining room
      • Features: Separate Dining Room
      Kitchen
      • Features: Breakfast Room, Eat-in Kitchen, Stone Counters
      Heating
      • Central
      Cooling
      • Ceiling Fan(s), Central Air, Electric
      Appliances
      • Included: Dishwasher, Disposal, Gas Range, Microwave
      • Laundry: Laundry Room, Main Level
      Features
      • Bookcases, Entrance Foyer, High Ceilings 9 ft Main, High Ceilings 9 ft Upper, High Speed Internet, Tray Ceiling(s), Vaulted Ceiling(s), Walk-In Closet(s)
      • Flooring: Hardwood, Luxury Vinyl, Vinyl
      • Windows: Insulated Windows
      • Basement: None
      • Number of fireplaces: 1
      • Fireplace features: Family Room, Gas Starter, Great Room, Outside
      • Common walls with other units/homes: No Common Walls
      Interior area
      • Total structure area: 2,034
      • Total interior livable area: 2,034 sqft
      • Finished area above ground: 2,034
      • Finished area below ground: 0

      Property

      Parking
      • Total spaces: 2
      • Parking features: Attached, Garage, Garage Door Opener, Garage Faces Front, Kitchen Level, Level Driveway
      • Attached garage spaces: 2
      • Has uncovered spaces: Yes
      Accessibility
      • Accessibility features: None
      Features
      • Levels: Two
      • Stories: 2
      • Patio & porch: Deck, Patio, Rear Porch
      • Exterior features: Private Yard, No Dock
      • Pool features: None
      • Spa features: None
      • Fencing: Back Yard,Fenced
      • Has view: Yes
      • View description: Lake, Neighborhood, Trees/Woods
      • Has water view: Yes
      • Water view: Lake
      • Waterfront features: Lake Front, Lake
      • Body of water: None
      Lot
      • Size: 0.4 Acres
      • Features: Back Yard, Landscaped, Level, Private
      Details
      • Additional structures: None
      • Parcel number: 12 264306810059
      • Other equipment: None
      • Horse amenities: None

      Construction

      Type & style
      • Home type: SingleFamily
      • Architectural style: Traditional
      • Property subtype: Single Family Residence, Residential
      Materials
      • Brick Front, Cement Siding, Concrete
      • Foundation: Slab
      • Roof: Composition
      Condition
      • Updated/Remodeled
      • New construction: No
      • Year built: 1980

      Utilities & green energy

      • Electric: 110 Volts, 220 Volts, Other
      • Sewer: Public Sewer
      • Water: Public
      • Utilities for property: Cable Available, Electricity Available, Natural Gas Available, Phone Available, Sewer Available, Underground Utilities, Water Available
      Green energy
      • Energy efficient items: None
      • Energy generation: None

      Community & HOA

      Community
      • Features: Homeowners Assoc, Lake, Near Schools, Near Shopping, Near Trails/Greenway, Street Lights
      • Security: None
      • Subdivision: Lake Forest
      HOA
      • Has HOA: Yes
      • HOA fee: $120 annually
      • HOA phone: 770-541-8171
      Location
      • Region: Roswell

      Financial & listing details

      • Price per square foot: $302/sqft
      • Tax assessed value: $440,500
      • Annual tax amount: $3,134
      • Date on market: 7/12/2026
      • Cumulative days on market: 2 days
      • Ownership: Fee Simple
      • Electric utility on property: Yes
      • Road surface type: Paved
      • Body type: Other

        Estimated market value

        $601,500

        $571,000 - $632,000

        $2,754/mo

        Price history

        DateEventPrice
        7/12/2026Listed for sale$615,000+75.7%$302/sqft
        Source: GAMLS #10785045 Report a problem
        6/24/2020Sold$350,000+1.4%$172/sqft
        Source: GAMLS #8787542 Report a problem
        5/18/2020Pending sale$345,000$170/sqft
        Source: Atlanta Communities #6724106 Report a problem
        5/15/2020Listed for sale$345,000+11.3%$170/sqft
        Source: Atlanta Communities #6724106 Report a problem
        7/18/2016Sold$310,000+3.4%$152/sqft
        Source: FMLS GA #5704291 Report a problem
        6/16/2016Pending sale$299,900$147/sqft
        Source: ATLANTA COMMUNITIES #8018843 Report a problem
        6/16/2016Listed for sale$299,900$147/sqft
        Source: ATLANTA COMMUNITIES #8018843 Report a problem
        6/16/2016Pending sale$299,900$147/sqft
        Source: ATLANTA COMMUNITIES #8018843 Report a problem
        6/16/2016Listed for sale$299,900+16.3%$147/sqft
        Source: ATLANTA COMMUNITIES #8018843 Report a problem
        5/11/2015Listing removed$257,900$127/sqft
        Source: PROPERTY SELLUTIONS LLC #5507595 Report a problem
        5/3/2015Pending sale$257,900$127/sqft
        Source: PROPERTY SELLUTIONS LLC #5507595 Report a problem
        5/3/2015Listed for sale$257,900+1.1%$127/sqft
        Source: PROPERTY SELLUTIONS LLC #5507595 Report a problem
        4/24/2015Sold$255,000$125/sqft
        Source: FMLS GA #5507595 Report a problem
        3/19/2015Pending sale$255,000$125/sqft
        Source: PROPERTY SELLUTIONS #07416381 Report a problem
        3/12/2015Listed for sale$255,000+34.9%$125/sqft
        Source: PROPERTY SELLUTIONS #07416381 Report a problem
        1/14/2008Sold$189,000-2%$93/sqft
        Source: Public Record Report a problem
        9/28/2007Sold$192,784-6.9%$95/sqft
        Source: Public Record Report a problem
        9/26/2005Sold$207,000+6.2%$102/sqft
        Source: Public Record Report a problem
        4/14/2003Sold$195,000+19400%$96/sqft
        Source: Public Record Report a problem
        11/21/1994Sold$1,000
        Source: Public Record Report a problem

        Public tax history

        YearProperty taxesTax assessment
        2024$3,039 +22.4%$176,200 +4.3%
        2023$2,483 -13.4%$169,000 +15.6%
        2022$2,868 +0.5%$146,240 +18.1%
        2021$2,853 -13.4%$123,840 +6.1%
        2020$3,295 +5%$116,720 +1.8%
        2019$3,137 $114,640 +9%
        2018$3,137 $105,160 +7%
        2017$3,137 -7.9%$98,320 -3.6%
        2016$3,405 +25.3%$102,000 +30.5%
        2015$2,717 +13.4%$78,160
        2014$2,396 +24.5%$78,160 +18.3%
        2013$1,925 -0.4%$66,080
        2012$1,933 $66,080 -9.3%
        2011-- $72,880 -2.1%
        2010$2,162 +2.5%$74,480 -1%
        2009$2,109 $75,240
        2008-- $75,240 -0.1%
        2007$2,156 $75,320 +6%
        2005-- $71,040 +3.5%
        2004$2,025 +4%$68,640 +12.2%
        2002$1,948 +12.4%$61,200 +15.2%
        2001$1,732 $53,120
        Find assessor info on the county website

        Monthly payment

        Est. payment

        Payment breakdown

        Explore the cost of this home by adjusting the details. Changes won't be saved.
        All calculations are estimates and provided by Zillow, Inc. for informational purposes only. Actual amounts may vary.
        HOA fees may include property taxes on listings classified as Co-Ops. Contact the listing agent and/or owner for fee details.
        Mortgage interest rates are dependent on a number of factors, including credit score, down payment, and repayment length. Interest rate data provided by Zillow Group Marketplace, Inc. as of 1/1/1970 from various mortgage lenders with which we have lead or other similar arrangements; the Estimated Payment is an average of those rates.
        See how much you could borrow to make a competitive offer.

        Climate risks

        Neighborhood: 30076

        Getting around

        4 / 100
        Car-Dependent
        0 / 100
        No Nearby Transit
        8 / 100
        Somewhat Bikeable

        Nearby schools

        GreatSchools rating
        Schools provided by the listing agent
        • Elementary: Northwood
        • Middle: Haynes Bridge
        • High: Centennial

        Source: FMLS GA. This data may not be complete. We recommend contacting the local school district to confirm school assignments for this home.

        A local agent can set up tours, give advice and negotiate with sellers.

        Browse local experts

        Similar homes