One or more photo(s) has been virtually staged. Back on market buyer never submitted loan application. Embrace resort-style living in this meticulously maintained pool home within the sought-after North Shore at Lake Hart gated golf community. This delightful single-story residence boasts a split bedroom floor plan, separate formal living and dining room, and is situated on an expansive 1/3 ACRE CORNER LOT. The open concept kitchen features a breakfast nook, expansive snack bar, solid surface countertops, and NEW wood cabinets, hardware, new dishwasher, new disposal, stainless steel appliances. Ideal for entertaining, it opens to the family room and screened-in lanai with a pool deck. Relax in the extended master retreat with walk-in closets, dual sinks, a separate shower, and a jacuzzi tub. Additional MOVE-IN-READY HOME upgrades include NEW Roof, NEW AC unit, New Hot water heater, new carpet, fresh paint, updated lighting, architectural arches, decorative niches, and ample storage space. Community amenities include an 18-hole golf course, pool, fitness center, tennis and basketball courts, baseball/softball field, playground, boat dock, and fishing pier. Enjoy the premier location near top-rated schools, OIA, Medical City, SR 417, and the 528. Easy access to beaches, parks, shopping, local dining, and all that the Lake Nona area offers. CLICK on the VIRTUAL TOUR links, Video and interactive floor plan.
Sold for $605,000
$605,000
9945 MOUNTAIN LAKE DRIVE, ORLANDO, FL 32832
4beds
2,548sqft
Single Family Residence
Built in 2005
0.3 Acres Lot
$631,600 Zestimate®
$237/sqft
$3,271 Estimated rent
Home value
$631,600
$600,000 - $663,000
$3,271/mo
Zestimate® history
Owner options
List your home for rent
$3,271/mo
Rent Zestimate®
Find your next renter with Zillow Rental Manager. Plus, with online applications, you can quickly screen prospective tenants – for free.
$3,271/mo
Rent Zestimate®
Refinance and save
$4,497/mo
Est. payment
Refinancing to a lower rate could help reduce your monthly payments and save thousands over the life of the loan.
$4,497/mo
Est. payment
Explore your selling options
Work with a Zillow partner agent
Leverage their expertise and Zillow's premium Showcase listings to get your home seen by more buyers.
Get startedList with your own agent
Get your home in front of millions of buyers by listing it on Zillow.
Learn how to do itSell it yourself
Take full control of how buyers see your home on Zillow by listing For Sale by Owner (FSBO).
List your homeWhat's special
Boat dockEasy access to beachesExpansive snack barWalk-in closetsMedical cityFresh paintScreened-in lanai
Zillow last checked:
Listing updated:
Listed by:
Tammi Pipkin 407-435-4387,
FLORIDA REALTY INVESTMENTS 407-207-2220
Bought with:
April Inganna
ENGEL & VOLKERS NEW SMYRNA
Source: Stellar MLS,MLS#: O6166055 Originating MLS: Orlando Regional
Originating MLS: Orlando Regional
Facts & features
Interior
Bedrooms & bathrooms
- Bedrooms: 4
- Bathrooms: 2
- Full bathrooms: 2
Rooms
- Room types: Family Room, Dining Room, Living Room, Utility Room
Primary bedroom
- Features: Bath With Whirlpool, Ceiling Fan(s), Dual Sinks, Garden Bath, Tub with Separate Shower Stall, Walk-In Closet(s)
- Level: First
- Dimensions: 13x23
Bedroom 2
- Features: Ceiling Fan(s), Built-in Closet
- Level: First
- Dimensions: 12x14
Bedroom 3
- Features: Ceiling Fan(s), Built-in Closet
- Level: First
- Dimensions: 10x14
Bedroom 4
- Features: Ceiling Fan(s), Built-in Closet
- Level: First
- Dimensions: 10x12
Dining room
- Level: First
- Dimensions: 11x12
Family room
- Features: Ceiling Fan(s)
- Level: First
- Dimensions: 15x17
Kitchen
- Features: Breakfast Bar, Pantry
- Level: First
- Dimensions: 21x10
Living room
- Features: Ceiling Fan(s)
- Level: First
- Dimensions: 12x13
Heating
- Central, Electric
Cooling
- Central Air
Appliances
- Included: Dishwasher, Disposal, Microwave, Range, Refrigerator
- Laundry: Inside, Laundry Room
Features
- Ceiling Fan(s), Eating Space In Kitchen, High Ceilings, Open Floorplan, Primary Bedroom Main Floor, Solid Surface Counters, Solid Wood Cabinets, Split Bedroom, Walk-In Closet(s)
- Flooring: Carpet, Ceramic Tile
- Doors: Sliding Doors
- Windows: Blinds
- Has fireplace: No
- Common walls with other units/homes: Corner Unit
Interior area
- Total structure area: 3,196
- Total interior livable area: 2,548 sqft
Property
Parking
- Total spaces: 2
- Parking features: Driveway, Garage Door Opener, Oversized
- Attached garage spaces: 2
- Has uncovered spaces: Yes
- Details: Garage Dimensions: 20X21
Features
- Levels: One
- Stories: 1
- Patio & porch: Deck, Enclosed, Front Porch, Patio, Porch, Rear Porch, Screened
- Exterior features: Irrigation System, Sidewalk
- Has private pool: Yes
- Pool features: Gunite, In Ground, Screen Enclosure, Tile
Lot
- Size: 0.3 Acres
- Features: Corner Lot, Oversized Lot, Sidewalk
- Residential vegetation: Fruit Trees, Mature Landscaping, Trees/Landscaped
Details
- Parcel number: 092431513600750
- Zoning: P-D
- Special conditions: None
Construction
Type & style
- Home type: SingleFamily
- Architectural style: Traditional
- Property subtype: Single Family Residence
Materials
- Block, Stucco
- Foundation: Slab
- Roof: Shingle
Condition
- Completed
- New construction: No
- Year built: 2005
Utilities & green energy
- Sewer: Public Sewer
- Water: Public
- Utilities for property: BB/HS Internet Available, Cable Available, Sewer Available, Sewer Connected
Community & HOA
Community
- Features: Association Recreation - Owned, Deed Restrictions, Fitness Center, Gated Community - No Guard, Golf Carts OK, Golf, Irrigation-Reclaimed Water, Park, Playground, Pool, Sidewalks
- Security: Security Lights, Smoke Detector(s)
- Pet fee: $0 monthly
- Subdivision: NORTH SHORE/LK HART PRCL 08
HOA
- Has HOA: Yes
- Amenities included: Basketball Court, Fence Restrictions, Fitness Center, Gated, Golf Course, Park, Playground, Pool, Tennis Court(s)
- Services included: Community Pool, Manager, Private Road, Recreational Facilities
- HOA fee: $185 monthly
- HOA name: Northshore Manager
- HOA phone: 407-207-0520
Location
- Region: Orlando
Financial & listing details
- Price per square foot: $237/sqft
- Tax assessed value: $491,336
- Annual tax amount: $7,497
- Date on market: 12/27/2023
- Cumulative days on market: 81 days
- Listing terms: Cash,Conventional,FHA,VA Loan
- Ownership: Fee Simple
- Total actual rent: 0
- Road surface type: Paved
Price history
| Date | Event | Price |
|---|---|---|
| 5/31/2024 | Sold | $605,000-2.3%$237/sqft |
Source:  Stellar MLS #O6166055 Report a problem Stellar MLS #O6166055 Report a problem | ||
| 4/6/2024 | Pending sale | $619,000$243/sqft |
Source: Stellar MLS #O6166055 Report a problem | ||
| 3/13/2024 | Price change | $619,000-1.4%$243/sqft |
Source: Stellar MLS #O6166055 Report a problem | ||
| 2/25/2024 | Pending sale | $627,980$246/sqft |
Source: Stellar MLS #O6166055 Report a problem | ||
| 2/16/2024 | Price change | $627,980-0.3%$246/sqft |
Source: Stellar MLS #O6166055 Report a problem | ||
| 2/1/2024 | Price change | $629,980-0.8%$247/sqft |
Source: Stellar MLS #O6166055 Report a problem | ||
| 12/27/2023 | Listed for sale | $635,000+14.8%$249/sqft |
Source: Stellar MLS #O6166055 Report a problem | ||
| 4/27/2022 | Listing removed | -- |
Source: Zillow Rental Manager Report a problem | ||
| 4/22/2022 | Listed for rent | $3,200$1/sqft |
Source: Zillow Rental Manager Report a problem | ||
| 4/11/2022 | Sold | $553,000+12.9%$217/sqft |
Source: Public Record Report a problem | ||
| 3/14/2022 | Pending sale | $489,900$192/sqft |
Source: Stellar MLS #O5815845 Report a problem | ||
| 3/11/2022 | Listed for sale | $489,900+25.8%$192/sqft |
Source: Stellar MLS #O5815845 Report a problem | ||
| 4/8/2020 | Listing removed | $389,500$153/sqft |
Source: Coldwell Banker Realty - Winter Park #O5815845 Report a problem | ||
| 3/19/2020 | Listed for sale | $389,500$153/sqft |
Source: Coldwell Banker Realty - Winter Park #O5815845 Report a problem | ||
| 1/19/2020 | Pending sale | $389,500$153/sqft |
Source: Coldwell Banker Realty - Winter Park #O5815845 Report a problem | ||
| 1/12/2020 | Price change | $389,500-2.6%$153/sqft |
Source: Coldwell Banker Residential Real Estate - Winter Park #O5815845 Report a problem | ||
| 10/14/2019 | Listed for sale | $399,900+20.7%$157/sqft |
Source: COLDWELL BANKER RESIDENTIAL RE #O5815845 Report a problem | ||
| 6/9/2005 | Sold | $331,400$130/sqft |
Source: Public Record Report a problem | ||
Public tax history
| Year | Property taxes | Tax assessment |
|---|---|---|
| 2024 | $8,236 +9.8% | $491,336 +5.7% |
| 2023 | $7,498 +27% | $464,742 +32.9% |
| 2022 | $5,905 +11.7% | $349,616 +10% |
| 2021 | $5,288 -1.4% | $317,833 -0.8% |
| 2020 | $5,363 +5.4% | $320,252 +7.1% |
| 2019 | $5,087 +68.4% | $298,941 +43.3% |
| 2018 | $3,021 | $208,565 -25.6% |
| 2017 | $3,021 +1.6% | $280,163 +3.7% |
| 2016 | $2,974 +0.9% | $270,182 +4.8% |
| 2015 | $2,946 -3.5% | $257,760 +7% |
| 2014 | $3,053 +2.2% | $240,974 +19.8% |
| 2013 | $2,986 +1.2% | $201,176 +5.4% |
| 2012 | $2,951 +0% | $190,946 +0.4% |
| 2011 | $2,950 +4% | $190,223 +1% |
| 2010 | $2,836 | $188,313 -14.2% |
| 2009 | -- | $219,562 -28.8% |
| 2008 | $4,195 -0.9% | $308,195 -14.2% |
| 2007 | $4,231 -5.9% | $359,373 +36.5% |
| 2006 | $4,496 +251.6% | $263,198 +338.7% |
| 2005 | $1,279 +1252% | $60,000 +1076.5% |
| 2004 | $95 | $5,100 |
Find assessor info on the county website
Neighborhood: 32832
Nearby homes
- $673,6004 bd3 ba2.8k sqft9951 Mountain Lake Dr, Orlando, FL 32832Off Market

- $808,7005 bd3 ba4.4k sqft9855 Mountain Lake Dr, Orlando, FL 32832Off Market

- $658,6004 bd3 ba2.8k sqft9861 Mountain Lake Dr, Orlando, FL 32832Off Market

- $623,4004 bd3 ba2.6k sqft9849 Mountain Lake Dr, Orlando, FL 32832Off Market
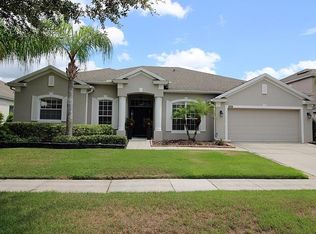
- $674,3003 bd3 ba3.2k sqft9957 Mountain Lake Dr, Orlando, FL 32832Off Market
- $679,1005 bd3 ba3.4k sqft9926 Mountain Lake Dr, Orlando, FL 32832Off Market
- $715,4004 bd3 ba3.4k sqft9932 Mountain Lake Dr, Orlando, FL 32832Off Market
- $738,7005 bd3 ba3.6k sqft9944 Mountain Lake Dr, Orlando, FL 32832Off Market
Nearby schools
GreatSchools rating
- 9/10Moss Park Elementary SchoolGrades: PK-5Distance: 0.4 mi
- 9/10Innovation MiddleGrades: 6-8Distance: 1.4 mi
- 6/10Innovation High SchoolGrades: 9-12Distance: 2.7 mi
Schools provided by the listing agent
- Elementary: Moss Park Elementary
- Middle: Lake Nona Middle School
- High: Lake Nona High
Source: Stellar MLS. This data may not be complete. We recommend contacting the local school district to confirm school assignments for this home.
Get a cash offer in 3 minutes
Find out how much your home could sell for in as little as 3 minutes with a no-obligation cash offer.
Estimated market value
$631,600
Get a cash offer in 3 minutes
Find out how much your home could sell for in as little as 3 minutes with a no-obligation cash offer.
Estimated market value
$631,600
- Florida
- Orange County
- Orlando
- 32832
- 9945 MOUNTAIN LAKE DRIVE
Nearby cities
Nearby neighborhoods
Nearby zip codes
Other Orlando Topics
